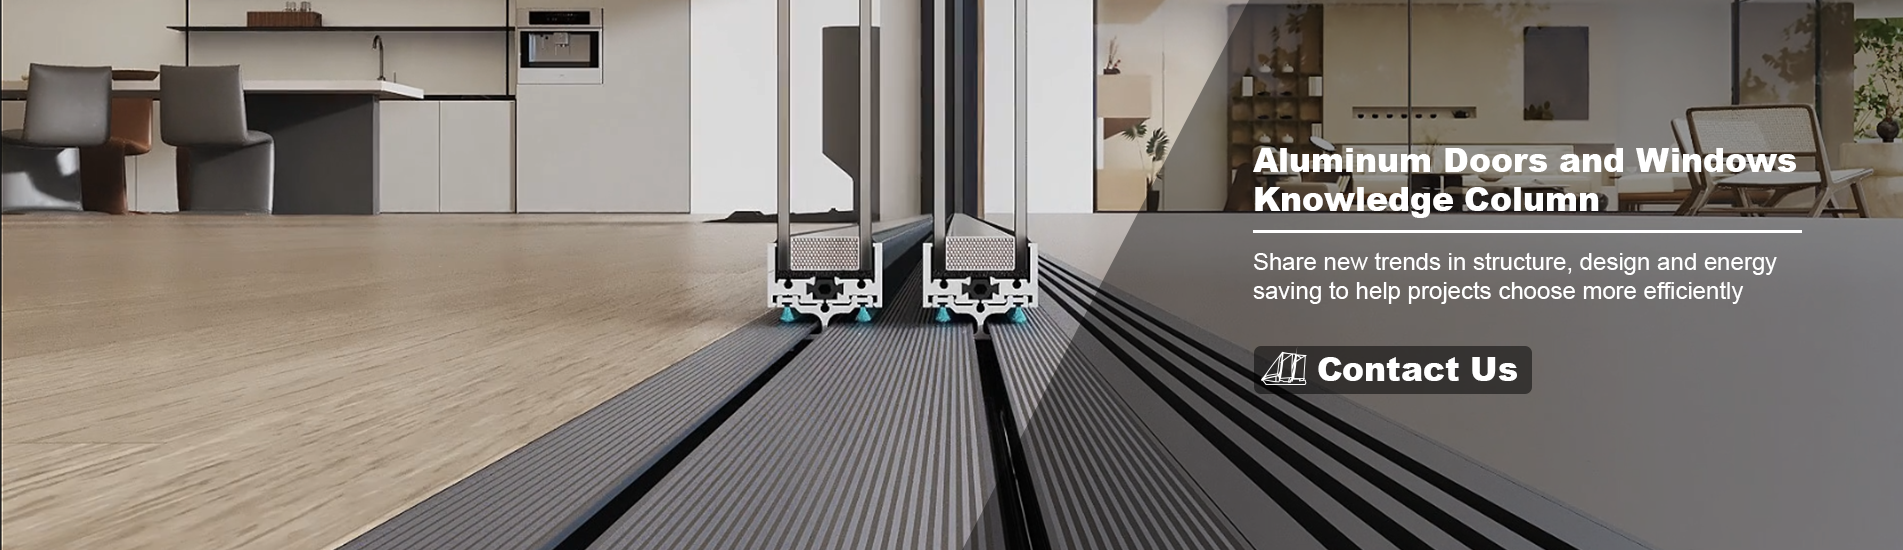
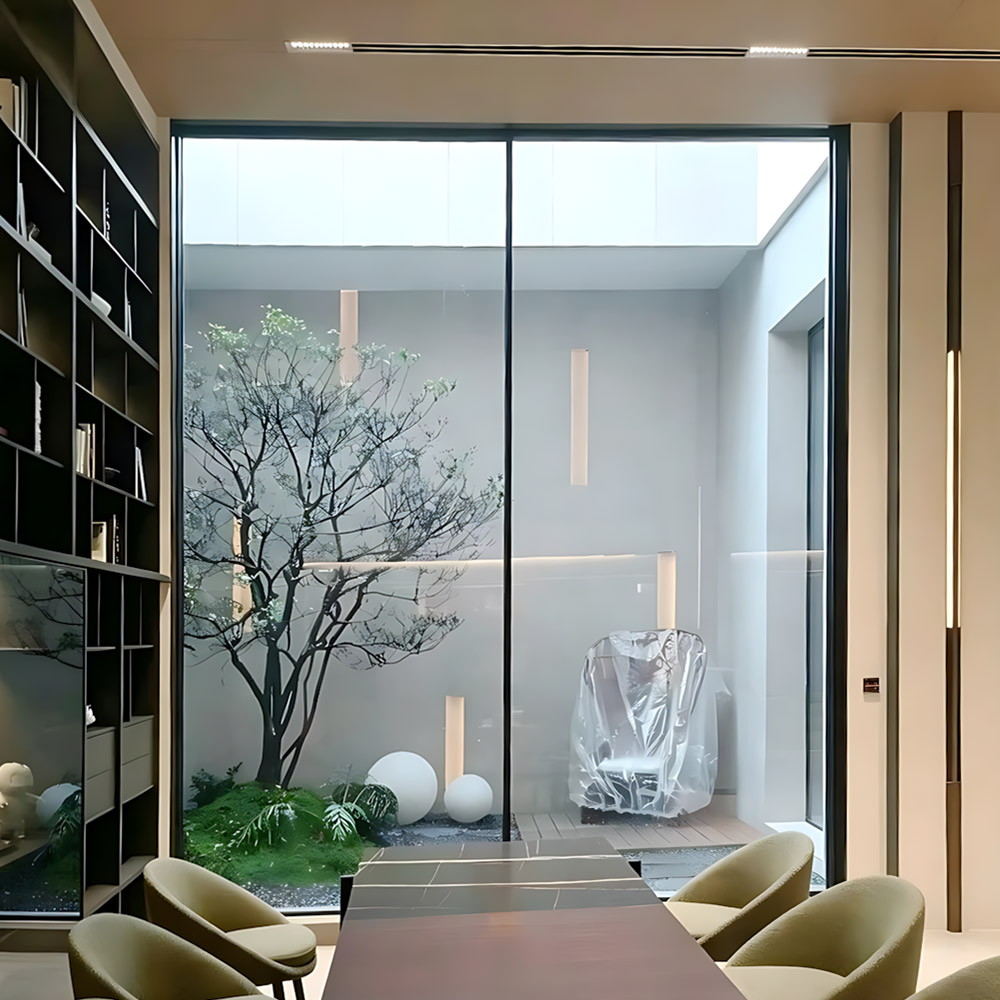
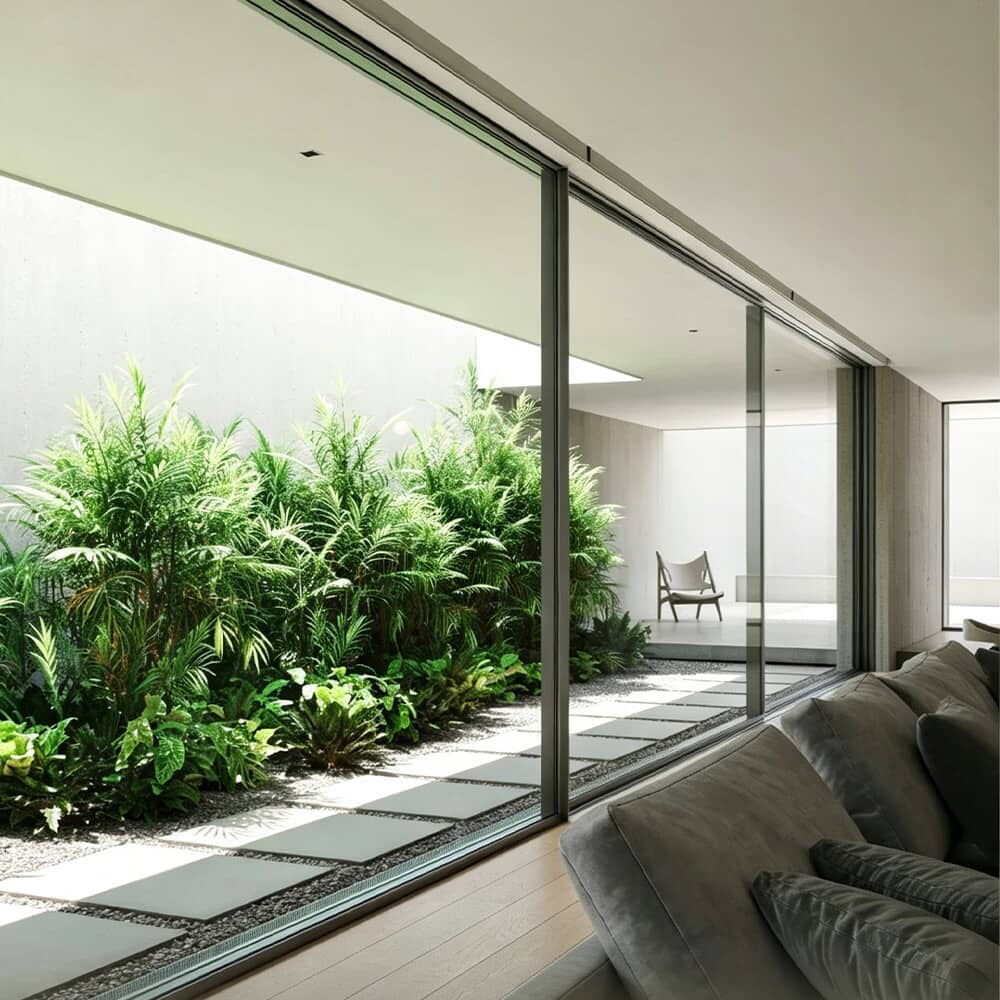
Ultra-slim sliding door details
Home

Blog

Blog

  • Crittall Style vs. Louvered French Doors: Which Patio Entrance Actually Fits Your Home?
    Crittall Style vs. Louvered French Doors: Which Patio Entrance Actually Fits Your Home?
    Sep 05, 2026
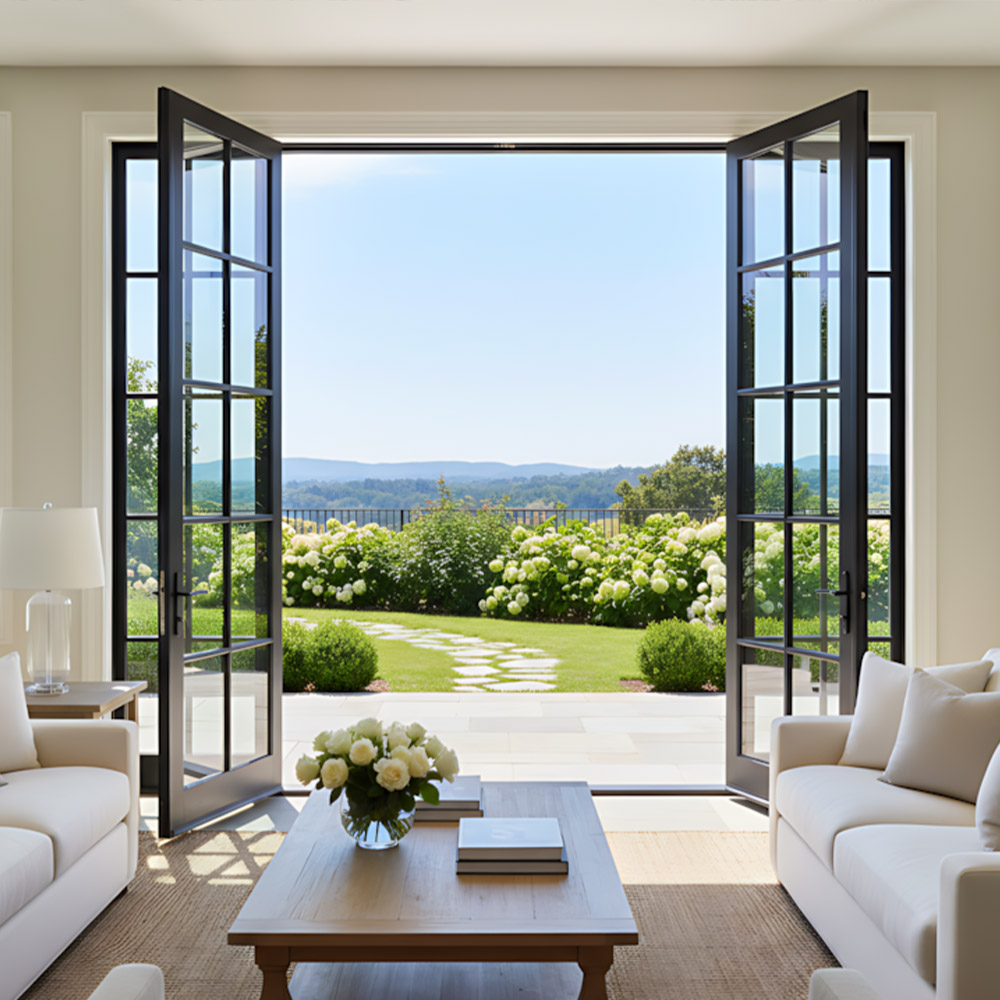
    Replacing or designing patio exterior doors brings an overwhelming stream of options. Between sleek industrial grid patterns and privacy-focused shutter setups, buyers often get stuck on three critical decisions: Is the iconic steel look worth the thermal trade-off? How do you balance natural light with privacy? And which frame configuration actually holds up against harsh weather?   Here is an honest breakdown based on real project installations to help you land on the right system.   The Industrial "Crittall" Look: Steel Aesthetics Without the Thermal Nightmare     If you have been browsing Pinterest or Instagram for patio ideas, you have almost certainly pinned a set of black grid glass doors. They deliver high visual contrast against traditional red brick and modern concrete alike.   The Reality Check on Materials: Authentic solid steel doors look incredible, but they are notorious for poor thermal insulation (thermal bridging) and heavy maintenance over time. The Modern Solution: Utilizing thermally broken Ultra-Slim Aluminum Profiles gives you the exact same slim line aesthetic and deep black steel finish, but with modern energy performance. Key Spec to Look For: If you choose double French doors flanked by fixed glass sidelites, insist on multi-point locking mechanisms and low-E argon-filled double glazing. This prevents cold drafts and reduces HVAC energy bills without losing a single ray of sunlight.   The Privacy & Coastal Hybrid: Hinged Glass Doors + Integrated Louvers     Full glass openings look stunning in photos, but for ground-floor master bedrooms or homes close to neighboring properties, living in a "fishbowl" isn't practical.   Airflow Without Sacrificing Security: Pairing central glass French doors with operable shutter or louvered sidelites allows cross-ventilation while the main glass doors remain locked. Sun & Heat Mitigation: In hotter climates, exterior aluminum louvers block direct solar radiation before it hits the glass, keeping interior living spaces significantly cooler. Maintenance Advantage: Powder-coated aluminum louvers won't warp, split, or require repainting like traditional wooden exterior shutters.   What Real Buyers Always Ask Before Placing an Order     "Should I get applied grids (SDL) or internal glass grids?"   Applied Simulated Divided Lites (SDL) sit on the outside of the glass, giving you authentic tactile depth and shadows. Internal grids sit safely inside the sealed insulated glass unit—they look slightly flatter, but you will never have to clean around tiny glass corners.   "What threshold height should I choose?"   A flush/low threshold creates a seamless zero-step transition between your indoor floor and outdoor patio. However, if your patio is fully exposed to heavy rain and wind, a standard rebated threshold provides superior water resistance and air sealing.   Getting the Specs Right for Your Project   Choosing between Black Steel-Look French Doors or Privacy Louvered Door Systems comes down to your home's orientation, local climate, and daily layout.   Send us your rough wall-opening dimensions, local weather conditions, or elevation drawings. Our engineering team will return custom CAD shop drawings, glass thermal performance specs, and direct factory pricing within 24 hours.   Frequently Asked Questions (FAQ)   Q: What is the main difference between aluminum steel-look doors and authentic steel doors?   A: Aluminum steel-look doors use thermally broken aluminum profiles to replicate the ultra-slim sightlines of traditional steel. While authentic steel is heavy and easily conducts cold/heat, modern aluminum offers superior energy insulation, higher corrosion resistance, lower maintenance, and a much lighter operational feel—all at a significantly lower cost.   Q: Are ultra-slim frame glass doors structurally safe and energy efficient?   A: Yes. High-grade 6063-T5 aluminum extrusions combined with double- or triple-glazed tempered safety glass ensure robust wind-load resistance and security. For energy efficiency, look for thermal break strips (PA66 nylon) built inside the frames alongside Low-E argon gas glass units to meet regional building codes.   Q: Can I customize French doors with operable louvered panels or decorative grid patterns?   A: Absolutely. Exterior aluminum systems allow full customization. You can choose simulated divided lites (SDL) for a traditional grid style, integrate operable louvered sidelites for controlled privacy and natural airflow, or opt for completely clear narrow-frame glass to maximize daylighting.
    Read More
  • Design & Functionality: The Complete Guide to Ultra-Slim Glass Swing Doors with Transoms and Sidelights
    Design & Functionality: The Complete Guide to Ultra-Slim Glass Swing Doors with Transoms and Sidelights
    Aug 29, 2026
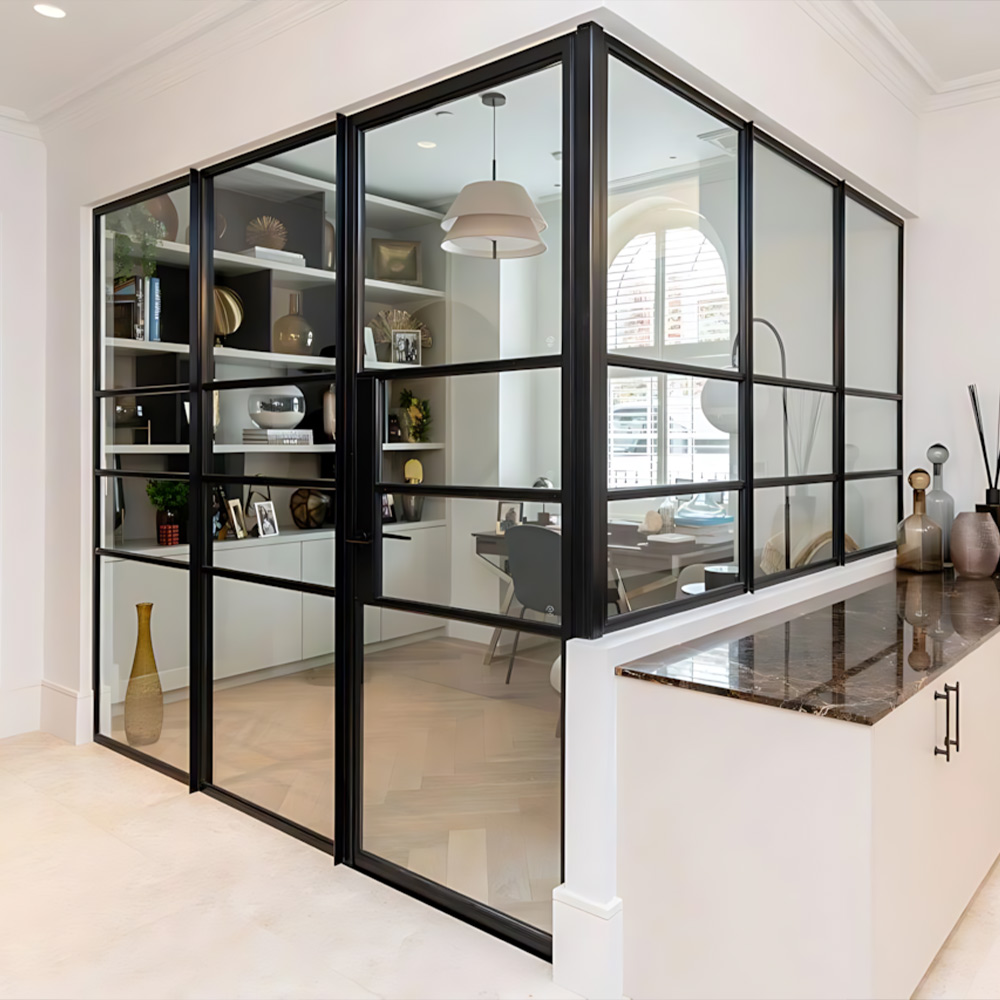
    Architectural design today prioritizes light, sightlines, and structural balance. When searching for ways to introduce natural sunlight deep into home interiors while maintaining distinct room functions, ultra-slim profile glass swing doors have become a top solution for modern luxury residences across North America and Europe.   Unlike standard swing doors, integrating architectural elements like top transoms (upper glass panels) and side sidelights allows homeowners to transform a simple doorway into a floor-to-ceiling glass feature wall.     Expanding Spaces with Transoms and Sidelights   When working with oversized structural openings or high ceilings, standard doors can leave blank wall space above or beside the frame. Customizing a single french door with sidelights and transom solves this by filling the entire architectural envelope with glass grids.   Top Transoms: Draw natural sunlight higher into the ceiling area, making entryways feel taller and more open. Side Sidelights: Expand the visual width of your doorway, offering panoramic views of outdoor courtyards or adjacent living areas. Structural Framing: Creates a majestic entrance, whether applied to Mediterranean-style villas or modern urban homes.   Using black metal grid entry doors with transom creates an unforgettable first impression, flooding foyers and entrance halls with warm, inviting light.     Enhancing Interior Flow with Industrial-Style Double Doors   Moving deeper into the home, interior doorways require an equally light-touch approach. Installing industrial style internal double doors gives you the flexibility to open up two rooms completely during social gatherings or close them off for sound privacy without feeling boxed in.   With ultra-narrow profiles, these doors minimize visual obstruction. The slim metal muntin bars add subtle geometric structure that complements hardwood floors, modern plaster walls, and traditional crown moldings alike.     Creating Focused Workspaces: Glass Office Partitions   With remote and hybrid work becoming standard, home offices require quiet isolation without sacrificing natural light. A steel frame look glass partition for home office creates a dedicated, acoustic-buffered sanctuary inside open floor plans.   By pairing a narrow sightline glass door with sidelights in a corner configuration, you can craft a private glass-enclosed studio. Utilizing minimalist glass office partition doors lets you stay connected to the energy of the home while maintaining focus during video calls and quiet work sessions.   Material Choices: Aluminum vs. Traditional Steel   While hand-welded steel was traditionally used for heavy grid windows, modern architectural aluminium delivers the same razor-thin aesthetic with significant functional benefits:   Lighter Weight: Smooth, effortless swing operation that reduces stress on hinges and floor structures. Thermal Efficiency: Exterior doors incorporate thermal breaks to prevent heat loss and condensation. Corrosion Resistance: Powder-coated aluminium finishes resist humidity and scratching over time.   Frequently Asked Questions (FAQ)   Q1: What is the benefit of adding a transom and sidelights to an ultra-slim profile glass swing door? A: Transoms (upper glass panels) and sidelights (side glass panels) allow you to fill large floor-to-ceiling architectural openings entirely with glass. They maximize natural light distribution without requiring heavy, oversized door leaves. Q2: Can minimalist glass office partition doors provide enough acoustic privacy for working from home? A: Yes. When fitted with perimeter rubber gaskets and thick toughened or laminated glass (e.g., 8mm to 12mm or double glazing), these door systems reduce noise transfer significantly while maintaining visual transparency. Q3: Are black metal grid entry doors with transom suitable for high-security exterior entrances? A: Absolutely. Exterior grade systems use multi-point locking mechanisms, heavy-duty aluminium profiles, and toughened safety glass to ensure robust security against forced entry and severe weather. Q4: How do I choose between a single french door with sidelights and double swing doors? A: Single swing doors with sidelights work best for medium-width openings where you want a designated walkway paired with fixed glass. Double swing doors suit wide openings where you frequently want to open both panels completely for maximum traffic flow.  
    Read More
  • Modern Elegance: The Ultimate Guide to Slim Frame French Doors for Interior & Exterior Spaces
    Modern Elegance: The Ultimate Guide to Slim Frame French Doors for Interior & Exterior Spaces
    Aug 29, 2026
    In modern architectural design, the boundary between living spaces—and between indoors and outdoors—has evolved. Today’s homeowners, architects, and interior designers seek solutions that maximize natural light, maintain visual openness, and introduce sleek structural elegance. Among the top architectural trends leading this movement are slim frame French doors. Blending classic proportions with modern industrial lines, these doors provide an sleek aesthetic for contemporary residences.   Whether you are building a modern home in North America or renovating a period townhouse in Europe, incorporating black frame French doors creates an immediate architectural focal point while elevating home functionality.     Why Choose Slim Frame French Doors for Your Project?   Traditional wood or bulky PVC frames often feel heavy and obstruct natural daylight. Modern aluminium engineering allows for ultra-thin profiles that achieve the highly sought-after steel aesthetic without unnecessary weight or maintenance.   1. Timeless Industrial Aesthetics   Inspired by classic heritage metal glazing, Crittall style French doors have taken European and American interiors by storm. Their signature grid pattern adds character and structure, seamlessly matching loft styles, traditional homes, and minimalist modern spaces. 2. Seamless Spatial Separation   Using modern interior French room divider doors allows you to segment open-plan spaces without sacrificing light. You can comfortably isolate home offices, dining areas, or kitchens while preserving sightlines across your entire home. 3. Flexible Single and Double Configurations   Versatility is essential for flexible layouts. Depending on your spatial dimensions, opting for single and double swing French doors allows for smooth traffic flow. Single swing doors offer compact functionality for narrow passages, while double swing doors create expansive openings ideal for entertaining guests.     Exterior Application: Bringing the Outdoors In   While slender profiles excel indoors, their structural engineering extends seamlessly to building envelopes. Upgrading your patio, terrace, or balcony entrance with exterior slim aluminium French patio doors instantly boosts curb appeal and home value.   Engineered with thermal break technology and insulated double or triple glazing, these exterior systems deliver superior weatherproofing, security, and acoustic insulation. They frame garden views effortlessly, turning your outdoor landscape into a living canvas visible year-round.     Authentic Steel Appearance with Aluminium Versatility   While original solid steel doors offer classic charm, they often come with significant weight and high price tags. Premium aluminium steel-look French doors deliver the exact slender visual sightlines, durable powder-coated black finishes, and flexible grid designs at a far more versatile weight and budget point.   Frequently Asked Questions (FAQ)   Q1: Can slim frame French doors be customized for both single and double swing openings? A: Yes, absolutely. Our slim profile door systems are fully customizable. They can be engineered as single swing doors for narrow pathways or as double French swing doors to create grand, wide entranceways. Q2: Are steel-look French doors energy efficient enough for exterior patio use? A: Yes. Exterior slim aluminium French patio doors utilize advanced thermal break profiles combined with double or triple toughened Low-E glass, ensuring exceptional thermal insulation, energy efficiency, and weather resistance against wind and rain. Q3: What is the main difference between Crittall style French doors and standard French doors? A: Crittall style French doors feature ultra-slim sightlines and signature horizontal or vertical grid bars (mullions). Standard traditional French doors typically feature much wider profiles and thicker outer frames. Q4: Are these black frame French doors suitable for humid indoor areas like kitchens or bathrooms? A: Yes. Premium powder-coated aluminium frames are rust-proof and highly resistant to moisture, making them ideal for interior applications including kitchen partitions and bathroom entryways.
    Read More
  • The Ultimate Guide to Modern Interior French Doors: Elevate Your Space with Ultra-Slim Glass Dividers
    The Ultimate Guide to Modern Interior French Doors: Elevate Your Space with Ultra-Slim Glass Dividers
    Aug 22, 2026
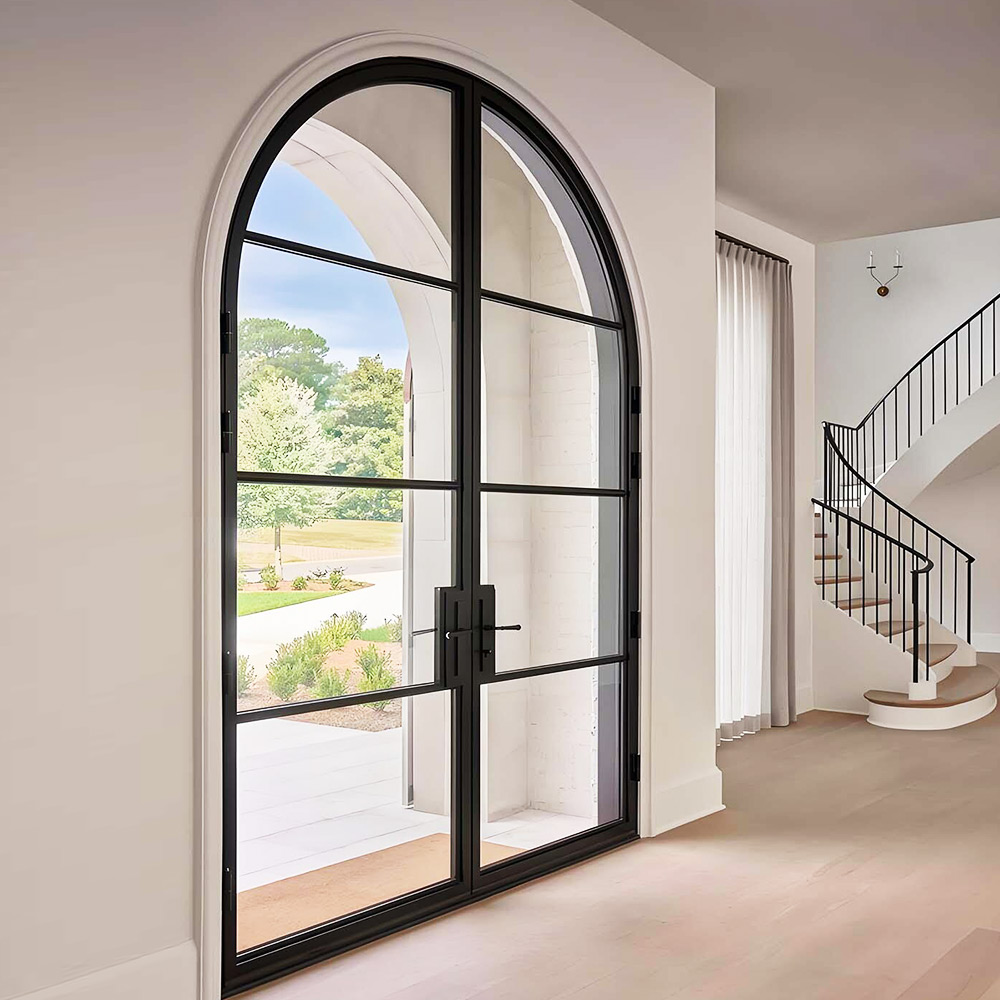
    Open-concept living has dominated home design for years, but today’s homeowners and designers are seeking a balance: defining distinct functional zones without sacrificing natural light or visual continuity. Enter slim profile French doors—the architect’s favorite solution for creating light-filled, flexible room partitions.   Whether you're creating a quiet home office or enclosing a formal hallway, modern interior French doors with ultra-thin frames offer a sophisticated, industrial-chic edge to any layout. In this guide, we’ll explore how steel-look French doors and minimalist glass partitions can transform your interior spaces.   1. Grand Transitions: Interior French Doors with Sidelights and Transom     For wide interior openings, archways, or grand hall entrances, standard double doors can leave awkward wall space. Incorporating fixed top glass and side panels creates a striking architectural statement.   As seen in this Mediterranean-inspired residence, pairing slim aluminum French doors interior with fixed side panels and top glass creates an expansive, floor-to-ceiling glass wall that draws the eye upward.   Best Application: Main foyer entrances, hallway transitions, or grand dining room enclosures.   Design Advantage: The grid patterns (muntins) add structural character while keeping sightlines open across adjacent living spaces.   2. Timeless Room Dividers: Crittall Style Doors for Living Spaces     If you want to maintain an open flow between rooms while retaining the ability to close off noise, classic double swing interior glass doors provide the perfect operational balance.   Featuring narrow sightlines and a sleek matte black finish, these black frame glass doors interior add a touch of modern elegance to traditional hardwood flooring and light wall finishes.   Best Application: Separating formal living rooms from dining areas or closing off entryway vestibules.   Design Advantage: Narrow stile French doors allow sunlight to penetrate deep into inner corridors, reducing the need for artificial lighting during the day.   3. Dedicated Workspaces: Interior Glass Partition Doors for Home Offices     With remote work becoming a permanent lifestyle, designing a functional, quiet home office is essential. Glass partitions keep you connected to the rest of the home while blocking acoustic distractions.   Creating a glass corner enclosure using French room dividers with glass transforms an underutilized corner into a high-end, contemporary workspace.   Best Application: Home offices, library nooks, studio spaces, or wine display rooms.   Design Advantage: Using modern industrial French doors with tempered safety glass provides acoustic control without making small rooms feel claustrophobic.   Key Features to Consider When Ordering Interior Glass Doors   When specifying ultra slim French doors for your interior renovation, make sure to consider:   Profile Material: Extruded aluminum alloy profiles offer lightweight durability and smooth operation compared to heavy structural steel. Glass Type: Clear tempered glass maximizes light, while frosted, reeded, or tinted glass offers privacy for bedrooms or bathrooms. Hardware & Handles: Minimalist flush latches or sleek horizontal pull handles complete the modern, industrial look.   Frequently Asked Questions (FAQ)   Q1: What are steel-look French doors?   Steel-look French doors are designed to mimic the thin sightlines and industrial aesthetic of traditional steel windows (often called Crittall style doors). Modern manufacturers typically construct them using precision extruded aluminum, which provides the same iconic black-frame look at a lower weight and cost.   Q2: Why are slim profile French doors so popular for home offices?   Slim profile French doors allow natural light to flow into internal rooms while providing an effective sound barrier. They create visual openness so you don't feel isolated in a small room, yet allow you to shut the door for private video calls or quiet work.   Q3: Can interior French doors be customized with different grid patterns?   Yes! The decorative grid bars (muntins) can be fully customized. You can choose classic multi-lite designs (like 3-lite or 4-lite vertical grids), modern geometric layouts, or full-vision glass without grid bars.   Q4: Are black frame glass doors suitable for small apartments?   Absolutely. Heavy solid wood doors can make small floor plans feel boxed in. Replacing solid doors with thin-frame interior glass doors creates continuous visual lines, making compact spaces feel noticeably larger and brighter.   Q5: What safety glass options are used for interior double glass doors?   All quality interior glass doors use toughened (tempered) safety glass or laminated glass. Tempered glass is up to four times stronger than standard glass and shatters into small, blunt pieces if broken, making it extremely safe for homes with children or pets.   Q6: What is the difference between single, double, and partition interior French doors?   A single French door uses one hinged panel for standard door openings (30–36 inches). Double interior French doors use two hinged panels that open from the center for wider openings (60–72 inches). Partition systems combine double doors with fixed side panels or glass walls to enclose large open-plan spaces.
    Read More
  • Inswing vs. Outswing: How to Choose the Perfect French Patio Doors for Your Home
    Inswing vs. Outswing: How to Choose the Perfect French Patio Doors for Your Home
    Aug 22, 2026
    Upgrading your patio access with elegant glass doors is one of the most impactful home improvement projects you can undertake. Not only do they flood your living space with rich natural light, but they also create a seamless connection between your indoor comforts and outdoor views. When searching for the ideal double glass doors, many homeowners ask: Should I choose inswing or outswing French patio doors, and how do I select the right configuration for my space?   In this guide, we’ll break down the key design options, opening directions, and frame structures so you can confidently order the perfect French doors with sidelights and transom or clean-lined aluminum French doors for your project.   1. Traditional Elegance: French Doors with Transom and Sidelights     If you have a wide rough opening and want to maximize natural sunlight, a classic French entry door combination featuring fixed side panels and top glass is unbeatable.   As shown in this elegant dining area setup, Inswing French doors paired with a top transom and matching sidelights create a grand, estate-like entryway.   Best For: Spacious interiors and traditional or transitional architectural styles where room allowance inside the home isn't an issue.   Key Advantage: Inswing doors allow you to open the panels fully into your dining room or kitchen without disturbing outdoor patio furniture or deck decorations.   2. Maximizing Interior Space: Outswing French Doors for Patio and Deck Access     When living space is tight, or when you want unobstructed indoor flow right up to the doorway, outswing French doors offer the ultimate solution.   In modern residential architecture, opening the doors outward onto the patio deck keeps your interior walking paths completely clear.   Best For: Bedrooms, balconies, or living areas where indoor furniture is placed close to the doorway.   Key Advantage: Outswing French doors offer superior weather resistance against wind driven rain. Strong exterior winds push the door panels tighter against the weatherstripping, creating an exceptionally tight air and water seal.   3. Sleek Modern Aesthetics: Aluminum French Doors with Full-Vision Glass     For contemporary builds, black or dark gray aluminum French doors with narrow sightlines and full-length glass panes are the top architectural trend across North America.   Featuring slim profiles and expansive double-pane tempered glass, modern double hinged patio doors offer unobstructed views while maintaining high thermal performance and structural durability.   Best For: Modern, industrial, or minimalist homes looking for sleek framing and maximum glass area.   Key Advantage: Heavy-duty extruded aluminum frames resist warping, expanding, and contracting through extreme temperature changes, making them virtually maintenance-free compared to traditional wood frames.   Summary Checklist: How to Order Your Double Glass Patio Doors   When requesting a quotation or specifying your door dimensions with manufacturers, keep these critical details in mind:   Opening Direction: Decide between Inswing (opens into the room) or Outswing (opens out to the deck). Configuration: Standard 2-panel double doors, or 2-panel doors integrated with sidelights and a transom. Material & Finish: Choose thermally broken aluminum frames for modern durability, or aluminum-clad wood for classic warm interiors. Glass Performance: Opt for Low-E, argon-filled double or triple glazing to ensure optimal energy efficiency in cold winters and hot summers.   Frequently Asked Questions (FAQ)   Q1: What is the main difference between French doors and double hinged patio doors?   In North America, the terms are often used interchangeably. "French doors" traditionally refers to double doors where both panels can open to create a wide, clear opening, featured with full-length or divided glass panes. "Double hinged patio doors" is a more structural industry term describing the same hinge-operated double door configuration used specifically for outdoor patio access.   Q2: Are outswing French doors better for weather protection?   Yes. Outswing doors perform exceptionally well against heavy storms and high wind zones because wind pressure forces the door panel tighter into the weatherstripping and door frame, significantly reducing the risk of water infiltration.   Q3: What are sidelights and transoms, and can they be customized?   Sidelights are narrow, fixed glass windows flanking one or both sides of the door. A transom is a horizontal glass window positioned above the door frame. Both can be fully customized in width, height, glass tint, and grid pattern to fit your wall opening.   Q4: Are aluminum French doors energy efficient in cold climates?   Modern commercial and high-end residential aluminum doors use thermally broken aluminum profiles. A polyamide thermal barrier breaks the transfer of heat and cold through the metal frame, which—when paired with Low-E double or triple glazing—meets strict energy code standards across North American climate zones.   Q5: How do I measure my door opening for French doors with sidelights and transoms?   You should measure the Rough Opening (R.O.), which is the un-finished wall opening from stud-to-stud (width) and header-to-subfloor (height). Always measure width and height at three different points (top, middle, bottom / left, center, right) and use the smallest measurement.   Q6: Can both panels of a double French door open, or is one fixed?   Both door panels can open! Typically, one panel operates as the Active Door (used for daily entry/exit with the main handle and lock), while the second panel serves as the Inactive Door, held in place by flush bolts at the top and bottom. Unlocking the flush bolts allows both panels to open fully for a maximum clear opening.
    Read More
  • Transform Your Living Space: The Ultimate Guide to Aluminum Folding Door Systems
    Transform Your Living Space: The Ultimate Guide to Aluminum Folding Door Systems
    Aug 15, 2026
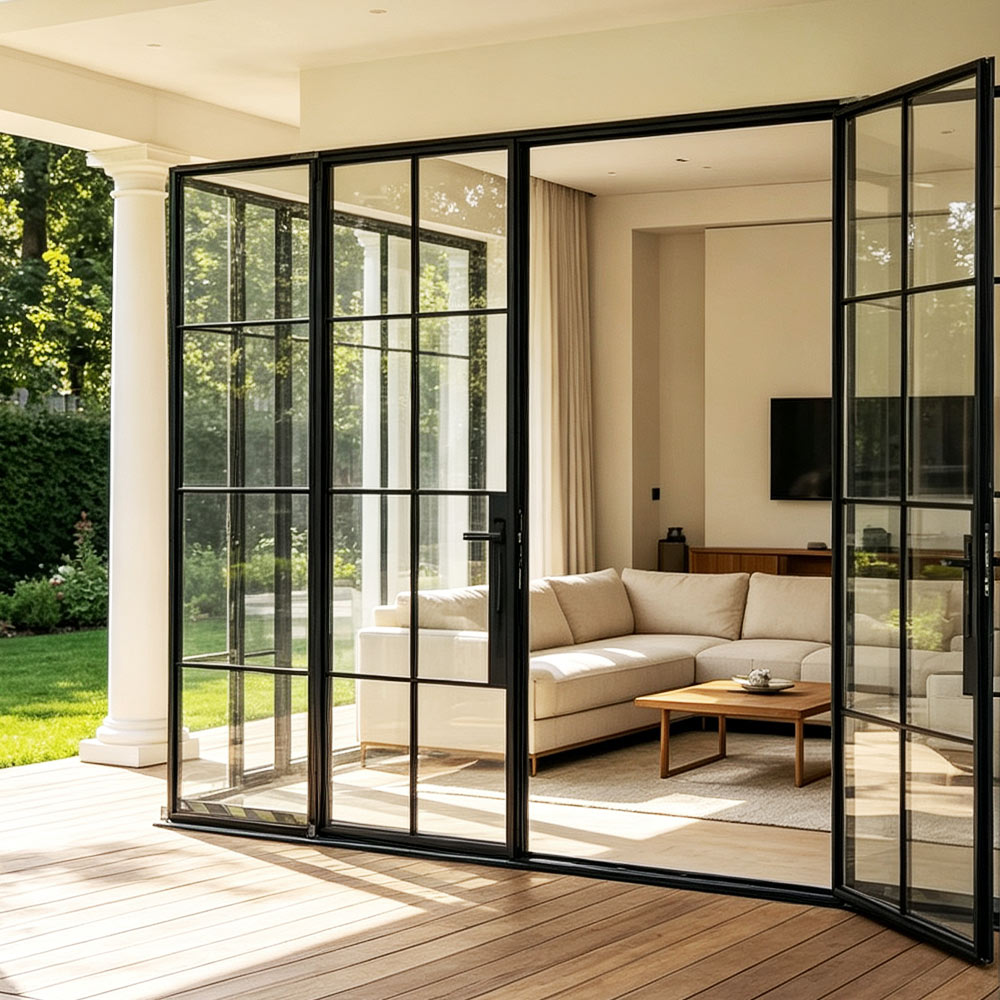
    If you are looking to create a seamless connection between your indoor living area and the outdoors, aluminum folding door systems (also known as bi-fold doors) are one of the most popular upgrades today. They not only bring in an abundance of natural light but also significantly boost your property's value and aesthetic appeal.   Whether you are a homeowner planning a renovation, an architect, or a contractor looking for a trusted aluminum folding door supplier, you probably have a few key questions before making a purchase. In this guide, we answer the most common questions buyers ask about folding glass doors in plain, simple language.   1. Why Choose Aluminum over Wood or Vinyl?   When selecting a folding door system manufacturer, many buyers wonder which frame material lasts longest. While wood offers a traditional look and vinyl is cheap, aluminum glass folding doors stand out as the superior choice for several practical reasons:   Strength & Slim Profiles: Aluminum is strong yet lightweight. This allows manufacturers to craft slim frame folding doors or an ultra slim folding door system with narrow sightlines and maximum glass area.   Weather Resistance: High-quality weather resistant folding doors made of aluminum won't warp, rot, or swell when exposed to rain, heat, or humidity.   Low Maintenance: You never need to repaint them—just an occasional wipe down keeps them looking brand new.     2. Can Folding Doors Keep My Home Energy Efficient and Waterproof?   A common concern with large opening folding doors is whether cold air, rain, or drafts will leak in during bad weather. The short answer is yes, they can protect your home, provided you choose engineered high-performance doors:   Thermal Break Technology: A thermal break folding door system incorporates a reinforced polyamide bar between the inner and outer aluminum frames. This prevents heat transfer, keeping your home warm in winter and cool in summer.   Double or Triple Glazing: Choosing double glazing folding doors or triple glazing folding doors drastically reduces external noise and cuts down electricity bills.   Waterproof Seals: Premium waterproof aluminum folding doors utilize multi-point locking systems and durable EPDM rubber seals to prevent any water seepage during heavy rainstorms.   3. How Much Space Can a Folding Door System Open Up?   Unlike standard sliding doors where one panel always blocks half the opening, a multi panel folding door system can fold completely back against the wall, giving you up to a 90%+ clear opening.   Whether you need a corner folding door system for a unique architectural layout or panoramic glass folding doors for a beachfront property, custom sizing allows you to create wide, unobstructed views.     4. Are Folding Glass Doors Suitable for Large Luxury Villas and Patios?   Absolutely. In fact, outdoor folding doors for villas and folding glass doors for patios are among the most requested features in high-end architectural designs.   They effortlessly link your living room, kitchen, or dining area to your garden or balcony, creating a versatile indoor outdoor folding door system.   Versatile Configurations: You can choose inwards or outwards opening, left-to-right or right-to-left folding, and even include a daily passage door (a single door that opens independently without folding the entire wall).   Smooth Operation: A heavy duty folding door system uses top-hung or bottom-roller stainless steel tracks, allowing even massive, heavy glass panels to glide effortlessly with a single push.     5. What to Look for in a Reliable Aluminum Folding Doors China Manufacturer?   If you are sourcing custom aluminum folding doors or importing in bulk, finding the right folding doors supplier in China is key to getting top quality at competitive prices. Here is what you should check:   Customization Options: Can they provide custom frame finishes (powder coating, anodizing), custom glass types, and hardware colors? Structural Engineering: Do they offer architectural folding door systems tested for wind pressure, water tightness, and sound insulation? Quality Hardware: Ask about the hinges, rollers, and handles—high-grade stainless steel hardware ensures long-term smooth sliding without sagging.   Ready to Upgrade Your Project?   Choosing the right modern aluminum folding doors comes down to balancing aesthetics, security, and weather resistance. Whether you are building a modern villa folding door system or upgrading a commercial space, high-grade aluminum bi-fold doors are an investment that pays off in style and convenience.   Looking for a reliable aluminum folding door manufacturer? Contact our technical support team today to get a free quote and custom engineering solution for your project!    
    Read More
  • Transform Your Living Space with Ultra Slim Sliding Doors: The Ultimate Buying & Design Guide
    Transform Your Living Space with Ultra Slim Sliding Doors: The Ultimate Buying & Design Guide
    Aug 15, 2026
    When upgrading a home, modern homeowners and architects are moving away from traditional, heavy frame doors. They want natural daylight, uninterrupted views, and a smooth transition between inside living areas and the outdoors. That is where an ultra slim sliding door becomes the ideal solution.   If you are planning to install a slim frame sliding door in your villa or residential project, here are direct answers to the most common questions buyers ask before choosing a system.     What Exactly Is an Ultra Slim Sliding Door System?   An ultra slim sliding door—also referred to as a minimal frame sliding door—is engineered using sleek, ultra-thin profiles. Standard glass sliding doors feature wide frames measuring anywhere from 50mm to 100mm. By comparison, a high-end 20mm sightline sliding door minimizes visible aluminum profiles down to just 20mm (around 3/4 inch).   This minimal approach allows floor-to-ceiling glass to dominate the view, letting maximum sunlight flood your room while keeping sightlines clean and unobstructed.     Key Benefits of Minimalist Aluminum Doors   Maximum Daylight & Open Views: Thin frames mean glass covers over 95% of the doorway area, making any living area feel larger and brighter. Seamless Indoor-Outdoor Living: Installing low-threshold or flush-mounted tracks creates a smooth walk-through from your indoor lounge to the outdoor patio. Space Efficiency: Sliding doors move smoothly parallel along their tracks, saving valuable indoor floor space compared to outward-swinging doors.   Top Questions Buyers Ask Before Purchasing   1. Are ultra-thin doors durable and secure?   Yes. Despite their delicate visual design, heavy-duty extruded aluminum alloys give these frames exceptional strength. Combined with multi-point locking mechanisms and toughened safety glass, modern narrow frame patio door systems provide high resistance against weather and intruders.   2. How well do they handle insulation?   To keep heating and cooling energy costs down, choose a thermal break slim sliding door. Thermal break technology places an insulating barrier inside the aluminum profile to prevent temperature transfer. Paired with double or triple glazing, it easily keeps rooms cool during hot summers and warm in winter.   3. What design layouts are available?   Depending on your room layout and entrance width, you can choose from various configurations:   Triple Track Slim Sliding Door: Opens up to two-thirds of the total doorway width by stacking multiple glass panels behind one another. Pocket Slim Sliding Door: Slides the glass panels completely into a hidden wall cavity, leaving a 100% open walk-through. Corner Sliding Doors: Removes fixed corner posts completely, allowing two full glass walls to slide open.     Choosing the Right Manufacturer for Your Project   When sourcing custom ultra slim sliding door options for private villas or wholesale distribution, work directly with a specialized ultra slim sliding door supplier and ultra slim sliding door manufacturer. Experienced suppliers offer custom sizing, specialized low-threshold drainage tracks, powder-coated color options (such as matte black or anthracite gray), and export-grade wooden crate packaging for safe international shipping.   Upgrading to a modern aluminum sliding glass door system is one of the most practical ways to transform your property’s aesthetic while increasing its overall market value.  
    Read More
  • Designing Boundless Spaces: A B2B Architectural Guide to Bifold Door Systems
    Designing Boundless Spaces: A B2B Architectural Guide to Bifold Door Systems
    Aug 07, 2026
    In modern commercial and high-end residential architecture, physical walls are no longer viewed as static, permanent dividers. Today’s property developers, hoteliers, and luxury homeowners demand fluid spatial transitions. An advanced indoor outdoor folding door system bridges the gap between functional indoor comfort and wide-open outdoor living.   Whether configuring a multi-functional convention hall or an oceanfront residential terrace, specifying the right multi-panel system directly affects property valuation, natural light penetration, and structural insulation. Here is a practical engineering guide on how bifold systems transform architectural design.     1. Transforming Large Commercial & Hospitality Venues   For commercial banquet centers, hotel function rooms, and upscale restaurants, rigid walls limit space usage and restrict total venue capacity. Implementing a flexible architectural folding door system offers instant spatial control:   Maximum Open Span: When completely stacked to the perimeter tracks, bifold panels open up to 90% of the structural opening, turning indoor ballrooms into sprawling indoor-outdoor event venues.   Streamlined Guest Traffic: Wide opening spans allow large crowds to move freely between indoor reception zones and exterior garden patios during major events.   High Structural Load Capacity: Engineered with high-grade extruded aluminum profiles and stainless steel carrier rollers, wide multi-leaf configurations slide smoothly without sagging over extended usage.     2. Acoustic Privacy Meets Visual Transparency   A common misconception is that large glass door systems compromise noise isolation when closed. In reality, modern structural glazing delivers outstanding acoustic and thermal separation:   Acoustic Soundproofing: When closed, double- or triple-insulated tempered glass panels reduce ambient indoor-outdoor noise by up to 38-42 decibels, creating quiet environments for private conferences or residential bedrooms.   Thermal Energy Efficiency: Built with high-density polyamide thermal break strips, a heavy duty folding door system stops thermal conductivity, helping commercial property operators maintain optimal indoor temperatures and reduce HVAC energy bills.   Uninterrupted Daylight Flow: Even when completely shut during poor weather, the narrow aluminum sightlines allow natural light to filter deep into interior floor plans, minimizing the need for artificial daytime lighting.     3. Postless Corner Openings for Premium Villa Patios   For upscale residential developments, connecting private living rooms directly to poolside decks or garden patios is a primary aesthetic goal. Specifying folding glass doors for patios in a postless corner layout delivers a striking architectural statement:   270-Degree Unobstructed Panoramic Views: By removing the traditional vertical corner pillar, the entire corner collapses away into side jambs when opened, providing unobstructed views of surrounding natural landscapes.   Weather-Tight Sealing: Continuous EPDM rubber gaskets and multi-point locking rods seal tight against severe storms, high wind loads, and driving rain.   Zero-Barrier Flush Tracks: Recessed floor tracks lay completely flat with interior tile work and exterior decking, eliminating tripping hazards for seamless walking paths.   4. Why Partnering Direct with a Manufacturer Matters for Projects   Because custom architectural projects require exact millimetric tolerances based on CAD blueprints, standard retail off-the-shelf doors rarely fit project specs. Contracting directly with a specialized custom folding door manufacturer and global aluminum folding door supplier provides major engineering advantages:   Tailored Blueprint Engineering: Direct access to factory engineers for shop drawings, wind-load analysis, and custom powder-coat color matching.   Optimized Wholesale Margins: Cutting out middlemen trading companies ensures competitive unit costs, keeping your commercial bids highly profitable.   Safe Ocean Export Freight: Reinforced wood-crate packaging ensures extra-large glass panels and powder-coated aluminum profiles arrive undamaged on site anywhere in the world.   Frequently Asked Questions (FAQ) Q1: How many panels can be installed in a single continuous folding door system? Answer: Standard configurations range from 3 to 10+ panels per set. Depending on structural steel support beams, total system widths can exceed 12 meters with custom engineering.   Q2: Are bifold doors weather-proof against driving rain and heavy wind? Answer: Yes. Quality exterior bifold systems feature continuous EPDM perimeter seals, interlocking aluminum profiles, and multi-point deadbolt locks that pass strict air and water infiltration tests.   Q3: Can a single swing panel be added for daily entry without opening all panels? Answer: Absolutely. Most 3-, 5-, or 7-panel configurations feature an integrated traffic door (swing leaf) fitted with standard handles and key locks for quick daily single-person entry.   Q4: How do developers and contractors request custom CAD drawings and wholesale pricing? Answer: Simply submit your architectural floor plans, opening dimensions, or elevation drawings to our engineering team. We provide free CAD shop drawings, hardware suggestions, and direct factory wholesale quotes within 24 hours.   Request Your Technical Consultation Today Are you specifying flexible glass wall solutions for an upcoming commercial project or luxury villa contract? Contact our engineering sales team today to receive CAD catalogs, profile samples, and direct factory project quotes!
    Read More
  • Why Architectural Aluminum Folding Doors Are the Ultimate Solution for Luxury Villas & Commercial Spaces
    Why Architectural Aluminum Folding Doors Are the Ultimate Solution for Luxury Villas & Commercial Spaces
    Aug 07, 2026
    When designing high-end residential villas or flexible commercial venues, boundary-free space design has become a major trend. Traditional sliding doors leave at least half the opening restricted, limiting both foot traffic and scenic views. Installing a modern outdoor folding doors for villas or commercial spaces completely changes this dynamic.   By folding and stacking neatly to the sides, an aluminum bi-fold system achieves up to a 90% wide opening span. This allows architects and project developers to create effortless transitions between indoor luxury and outdoor landscapes.   1. Structural Versatility: Daily Access Meets Wide Opening Capacity   One common question about large-scale glass walls is how convenient they are for daily use. High-engineered large panel folding glass doors solve this by incorporating an independent daily access leaf (traffic swing door).   Everyday Convenience: Occupants can enter and exit through a single hinged door without unlocking or retracting the entire multi-panel assembly.   Full Retraction: When hosting events or enjoying clear weather, the entire panel series folds back smoothly along top and bottom tracks, opening up the full wall span.   Heavy-Duty Engineering: Built with precision stainless steel rollers and high-tensile 6063-T6 aluminum profiles, even oversized glass panels slide smoothly with minimal effort.     2. Dynamic Space Management for Commercial & Hospitality Projects   For banquet halls, hotels, restaurants, and conference centers, spatial adaptability directly impacts venue revenue and operational value.   Instant Transformation: Large multi-leaf folding systems allow managers to convert expansive event halls into private dining rooms or break-out spaces within minutes.   Visual Continuity: When closed, ultra-clear double-glazed panels function as sound-insulated partitions, maintaining line-of-sight and light flow while keeping noise contained.     3. Postless 270° Views with Corner Folding Door Systems   For waterfront homes, cliffside estates, and luxury penthouses, maximizing natural scenery is paramount. Installing a corner folding door system removes the traditional vertical support column at the corner.   Panoramic Freedom: When retracted, both adjacent glass walls collapse completely into side tracks, opening a 270-degree panoramic view of gardens, pools, or surrounding nature.   Energy Efficiency: Integrating a thermal break folding door system prevents outdoor heat gain in summer and thermal loss in winter, helping property owners keep HVAC utility bills low.   Weather-Tight Protection: Continuous multi-point locking mechanisms and EPDM weather seals ensure these weather resistant folding doors keep out wind, rain, and dust when closed.     4. Factory-Direct Advantages for Architects, Builders & Contractors   Sourcing structural glazing for large projects requires millimetric precision based on architectural blueprints. Partnering directly with a qualified aluminum folding doors china manufacturer offers distinct commercial advantages:   Custom CAD & Engineering Support: Receive tailor-made shop drawings, wind-load calculations, and profile finish customization (powder coating or anodizing).   Competitive Wholesale Pricing: Cut out middleman markups to maximize profit margins on residential developments and commercial tenders.   Certified Export Packaging: Heavy-duty wooden crating ensures glass and aluminum profiles arrive intact on-site anywhere in the world.   Frequently Asked Questions (FAQ) Q1: What is the maximum width and panel count for a multi-panel folding door system? Answer: Systems can be customized with 3 to 10+ panels per set, reaching total opening widths of over 10 meters depending on structural load calculations and project blueprints.   Q2: Are folding glass doors energy efficient and weather-proof in rainy or cold climates? Answer: Yes. High-quality systems feature polyamide thermal break barriers, double or triple insulated Low-E tempered glass, and multi-layer EPDM perimeter gaskets to prevent water leakage and heat loss.   Q3: Is a corner folding door structurally safe without a corner column? Answer: Absolutely. Postless corner folding systems are structurally engineered with reinforced top-hung tracks and cantilevered roof support systems designed directly into the building's structural beam.   Q4: How can I request CAD drawings and direct wholesale pricing for my project? Answer: Simply send your architectural floor plans, elevation drawings, or rough opening dimensions to our technical engineering team. We will provide free CAD drawings, hardware recommendations, and factory-direct project quotes.   Partner with Us for Your Next Project Are you specifying folding doors for luxury villas or commercial venues? Contact our technical engineering team today to request CAD catalogs, profile finish samples, and direct wholesale project pricing!
    Read More
  • How to Choose the Best Narrow Frame Patio Doors for Your Home Project
    How to Choose the Best Narrow Frame Patio Doors for Your Home Project
    Aug 01, 2026
    When designing a modern villa or upgrading a residential property, natural light and unobstructed views are top priorities. Traditional sliding doors with thick aluminum frames often cut off garden landscapes and make rooms feel smaller. Upgrading to a modern narrow frame patio door solves this problem by minimizing visible aluminum and maximizing glass area.   Whether you are an architect, builder, or homeowner, selecting the right minimal glass door system requires understanding how different opening mechanisms, thermal performances, and track designs work together. This comprehensive guide covers everything you need to consider before placing your order.   1. Choosing the Right Opening Mechanism for Your Floor Plan   Not all sliding doors function the same way. The right opening style depends on how much living space you have and how wide you want your entryway to be when the doors are fully opened:   Pocket Sliding System: A pocket slim sliding door slides completely into a hidden wall cavity built inside your wall. When you open the door, the glass panels disappear entirely from sight, giving you a 100% open passage between your living room and garden.   Multi-Track Stacking System: If hiding the panels inside a wall isn't structural feasible, a triple track slim sliding door allows three separate panels to stack neatly on one side. This design creates a much wider open span compared to standard two-track setups.   Corner Sliding System: For luxury estates with wrap-around balconies or ocean views, postless corner sliding doors allow two glass walls to meet at a 90-degree angle without a middle support column, providing a completely open corner view.     2. Essential Technical Specs You Must Check   When evaluating high-end modern aluminum sliding doors, you should look beyond just the thin frame aesthetic. Pay close attention to these structural features to guarantee smooth daily operation and long-term durability:   Vertical Interlock Width (Sightline): Standard patio doors usually have interlock profiles between 50mm and 100mm. Advanced minimal systems reduce this width down to just 16mm or 20mm, providing near-invisible framing.   Flush Floor Thresholds: A recessed bottom track sits completely level with your interior flooring and outdoor decking. This eliminates tripping hazards, makes the doorway wheel-chair accessible, and creates a seamless indoor-outdoor transition.   Heavy-Duty Roller Systems: High-quality minimal doors feature stainless steel multi-wheel roller assemblies embedded beneath the glass panel. These heavy-duty rollers allow extra-large glass panels weighing up to 400kg to slide effortlessly with light push pressure.   Thermal Insulation & Weather Seals: Always specify profiles with polyamide thermal breaks and continuous EPDM rubber seals. A thermal break prevents exterior heat or cold from transferring into your home, helping you save on air conditioning and heating energy costs while preventing condensation on the glass.     3. Custom Glass Options and Hardware Finishes   Every building project has unique architectural dimensions and climate requirements. Choosing a custom ultra slim sliding door allows you to tailor every component to your specific project needs:   High-Performance Glass: Choose double-glazed or triple-glazed tempered glass with Low-E coatings or solar tinted films to reflect sun heat in hot summer months.   Concealed Locking Systems: Minimal doors use multi-point concealed locks integrated inside the side profile, operated by subtle flush handles or keyless electronic locks to maintain clean lines while ensuring top security.   Durable Surface Finishes: Premium powder coatings or anodized finishes protect the aluminum frame from corrosion, salt air, and UV fading, ensuring the frame color stays pristine for decades.     4. Buying Direct: Factory Advantage for Contractors & Builders   If you are managing a large residential development or commercial project, buying off-the-shelf doors from retail distributors can add unnecessary middleman costs. Partnering directly with a manufacturer for wholesale slim sliding doors gives you direct access to custom CAD drawings, strict structural load calculations, and lower factory prices, ensuring high profit margins for your project.   Frequently Asked Questions (FAQ)   Q1: How easy is it to push a heavy, large minimal sliding glass door? Answer: It is surprisingly smooth and lightweight. Even though large double-glazed panels can weigh several hundred kilograms, the weight is distributed across precision stainless steel roller tracks. You can open and close the door effortlessly with one hand.   Q2: Can water get inside through a flat flush floor track during heavy rain? Answer: No. Professional outdoor slim sliding door systems are engineered with hidden drainage channels built underneath the recessed floor track. Rainwater drains out into exterior drainage pipes automatically before it can enter your room.   Q3: Are minimal aluminum sliding doors strong enough for windy or coastal areas? Answer: Yes. High-end systems are extruded from high-strength 6063-T6 architectural aluminum alloy and fitted with thick safety glass. They are structurally tested to withstand high wind pressures, driving rain, and coastal weather conditions.   Q4: How can I order custom slim sliding doors for my project? Answer: Simply send your floor plans, elevation drawings, or rough opening dimensions to our engineering team. We will provide free CAD drawings, profile options, and a direct factory quotation tailored to your requirements.   Contact Us Today for Engineering Support and Factory Quotes   Looking to elevate your upcoming project with high-performance minimal glazing? Contact our technical team today to request CAD files, profile finish samples, and direct wholesale pricing.
    Read More
  • The Architectural Guide to Ultra Slim Sliding Doors for Modern Luxury Villas
    The Architectural Guide to Ultra Slim Sliding Doors for Modern Luxury Villas
    Aug 01, 2026
    In contemporary architectural design, luxury is redefined by space, daylight, and connection to nature. Traditional wide aluminum door profiles often clutter sightlines and fragment views. To overcome this limitation, architects and high-end property developers increasingly rely on a minimal frame sliding door system—engineering solutions that maximize glass surface areas while concealing structural framing into surrounding walls and ceilings.   1. The 20mm Sightline: Unobstructed Panoramic Views   The hallmark of advanced structural glazing is a vertical interlock profile measuring as narrow as 20mm. Specifying a 20mm Sightline Sliding Door creates an almost invisible barrier between luxury interiors and exterior landscapes.   By recessing top, bottom, and outer outer frames directly into structural plaster work, the visible aluminum element is reduced to a single vertical line. This structural integration makes a slim glass sliding door for villa applications the ideal design choice for oceanfront residences, mountain retreats, and private poolside terraces.     2. Advanced Engineering: Thermal Insulation & Hidden Tracks   Large glass facades naturally raise concerns regarding solar heat gain, winter thermal loss, and operational ease. Modern engineering ensures that minimal profiles deliver robust performance:   Thermal Break Insulation: A high-performance thermal break slim sliding door integrates reinforced polyamide insulating strips inside the extruded profile, dramatically improving U-values and preventing interior condensation.   Flush Threshold Tracks: Recessed bottom track systems eliminate tripping hazards and provide smooth transit between living spaces and exterior decks.   Concealed Carriage Rollers: Stainless steel multi-wheel roller assemblies allow heavy double- or triple-glazed panels weighing up to 500kg to slide silently with effortless fingertip pressure.     3. Pocket Sliding & Multi-Track Layout Versatility   Beyond standard linear tracks, modern minimal sliding doors offer flexible architectural configurations. Pocket sliding designs allow glass panels to glide directly into wall cavities, creating a completely open 100% clear opening span.   Whether utilizing double-track, triple-track, or corner pocket configurations, bespoke engineering allows architects to tailor door openings to unique project blueprints.     Partnering with a Direct Custom Manufacturer Because large-span structural glazing requires millimetric accuracy based on architectural blueprints, off-the-shelf retail products are unsuited for commercial contracts. Working directly with a qualified ultra slim sliding door supplier and manufacturer ensures custom CAD shop drawings, factory-direct pricing, and verified ocean-safe export packaging.   Frequently Asked Questions (FAQ)   Q1: Are ultra slim sliding doors suitable for high-wind or coastal environments? Yes. Premium systems utilize high-tensile 6063-T6 aluminum alloys and structural silicone glazing. Multi-point locking hardware and EPDM perimeter seals provide excellent wind-load resistance and waterproofing even in severe coastal weather.   Q2: What is the difference between a 20mm slim sliding door and standard patio doors? Standard patio doors feature visible vertical profiles ranging from 50mm to 100mm. A 20mm slim sliding door reduces the visible profile by up to 80%, allowing up to 98% glass surface area and maximizing natural interior daylighting.   Q3: Can these doors be integrated with motorization or smart home systems? Absolutely. For oversized or extra-heavy glass panels, concealed automated driving motors can be integrated inside the top frame, allowing remote control or wall-switch operation.   Q4: How do I order a custom ultra slim sliding door for my project? Simply submit your project CAD drawings or rough opening dimensions to our technical team. As a dedicated custom ultra slim sliding door manufacturer, we provide free engineering consultation, shop drawings, and direct factory wholesale quotes.   Ready to Elevate Your Next Architectural Project?   Contact Miaofeng Windows & Doors today for technical CAD details, profile samples, and direct wholesale pricing.
    Read More
  • Why Architects Choose Folding Glass Doors for Modern Architecture Projects
    Why Architects Choose Folding Glass Doors for Modern Architecture Projects
    Jul 24, 2026
    Modern architecture is increasingly defined by fluid spatial flexibility, structural transparency, and seamless connections between built environments and exterior landscapes. When designing high-end residential villas, hotels, and commercial convention spaces, architects specify an advanced architectural folding door system over rigid traditional walls or standard sliding partitions to achieve uncompromised spatial performance.   1. Structural Strength and Large-Scale Opening Capacity Modern building openings require robust structural engineering to withstand significant glass loads and environmental pressures. Specifying heavy duty aluminum folding doors engineered with high-tensile 6063-T6 aluminum alloys allows architects to design floor-to-ceiling glass installations that expand opening spans without requiring frequent vertical post supports.   To balance large-scale opening versatility with daily practical use, top-tier folding systems feature an integrated swing traffic leaf, allowing quick single-person pedestrian access without disturbing the fully collapsed multi-panel stack.     2. Dynamic Spatial Adaptability for Multi-Functional Interiors In commercial hospitality and event venue designs, real estate value is closely linked to operational flexibility. When fully retracted to the perimeter tracks, multi-leaf bi-fold systems open up to 90% of a structural span, transforming enclosed hall layouts into massive open-plan venues instantly.   When closed, precision-fitted double or triple glass panels serve as clear acoustic partitions. They maintain interior privacy and sound insulation while ensuring natural light continues to penetrate deep into interior floor plans.     3. Postless Corner Systems for Unobstructed Panoramic Vistas For luxury residential developments and cliffside estates, maximizing natural landscapes is a primary design goal. Installing a custom corner folding door system eliminates the traditional corner structural column altogether, creating a dramatic 270-degree postless opening when retracted.   Slim Sightlines: Ultra-narrow aluminum frames ensure uninterrupted panoramic views whether closed or open.   Thermal Efficiency: Integrated polyamide thermal break barriers prevent heat loss, significantly lowering HVAC energy consumption.   Weather-Tight Sealing: Multi-point locking hardware and continuous EPDM gaskets guard against water penetration and high wind pressure.     Direct Manufacturer Support for Global Architectural Contracts Partnering with a specialized folding glass door manufacturer and custom folding doors china supplier like Miaofeng Doors grants architects and builders direct access to custom CAD drawings, load-bearing calculations, marine-grade powder coatings, and competitive wholesale pricing.   Conclusion: Elevating Project Value Through Advanced Glazing Architects continue to rely on aluminum folding door technology because it bridges structural engineering with modern lifestyle expectations. Choosing heavy-duty systems backed by factory-certified hardware ensures long-term operational durability and timeless visual appeal for any project.   Architect or Contractor Planning a Project? Contact Miaofeng Doors today for CAD technical files, profile finish samples, and direct factory project quotes.
    Read More
1 2 3

leave a message

leave a message
If you are interested in our products and want to know more details,please leave a message here,we will reply you as soon as we can.
submit

Our hours

Contact Us: zeck@miaofengwindows.com
home

products

WhatsApp

Contact Us