
 Call:+(86)-18022775361
 Email:zeck@miaofengwindows.com
Call:+(86)-18022775361Email:zeck@miaofengwindows.com


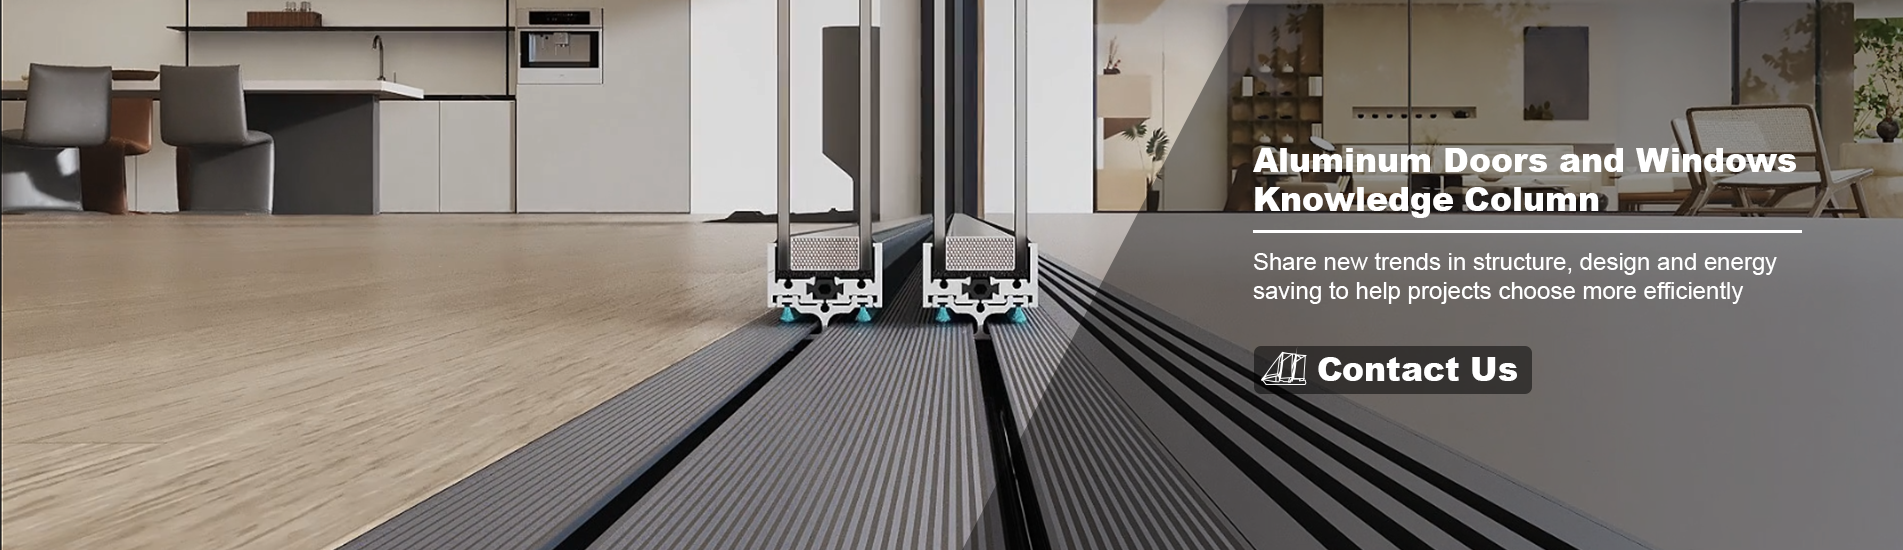
In modern luxury home design, boundaries are vanishing. Today’s homeowners and architectural planners demand more than just windows and standard doors—they seek immersive living spaces where indoors and outdoors blend effortlessly. High-performance custom aluminum bifold doors have emerged as the architectural benchmark for achieving this seamless open-concept design.
Whether framing a panoramic coastal view or creating a dynamic entertainment threshold between a kitchen and terrace, engineered folding systems combine bold structural freedom with uncompromising thermal integrity.
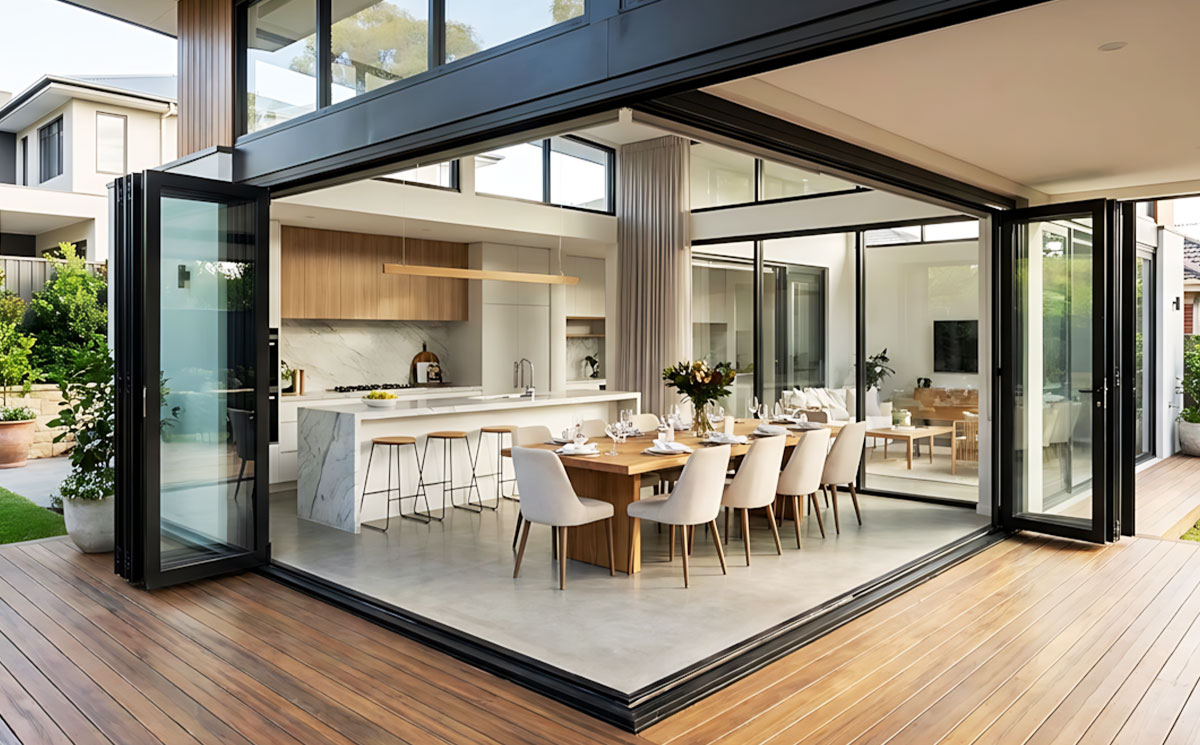
One of the most impressive developments in modern glazing technology is the 90-degree frameless corner system. By replacing load-bearing solid corner columns with precision cantilevers, a corner bifold door system allows two whole glass walls to fold away completely.
As shown in the dining and patio installation above, opening both sides completely opens up the living space. It transforms an indoor dining room into an open-air pavilion, creating an ideal setting for hosting guests and enjoying natural cross-ventilation.
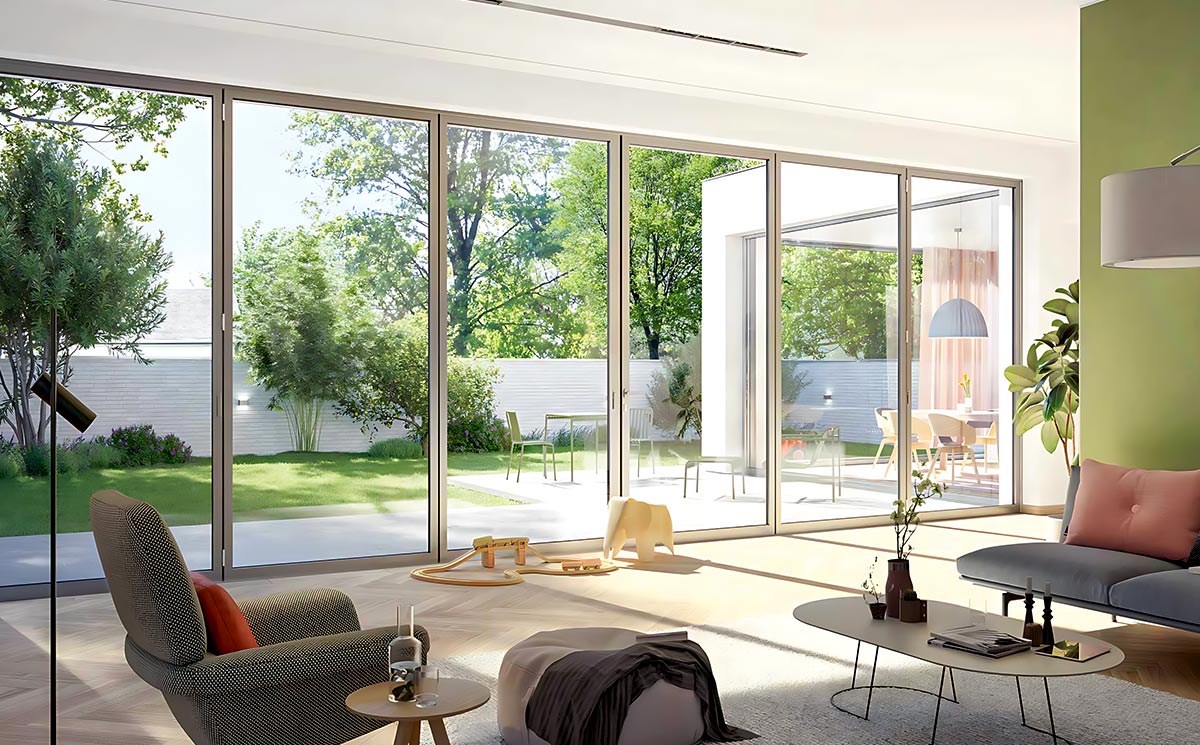
Even when the weather keeps your doors closed, you shouldn't have to compromise on views or natural sunlight. Advanced structural aluminum profiles allow manufacturers to reduce frame width to an absolute minimum without sacrificing wind-load performance or structural strength.
By specifying ultra-slim frame glass doors, interior spaces stay illuminated with full daylight year-round. When combined with multi-chamber thermal breaks and Low-E double glazing, an insulated aluminum bifold door acts as a high-efficiency thermal shield—keeping your interior comfortable regardless of seasonal extremes outside.
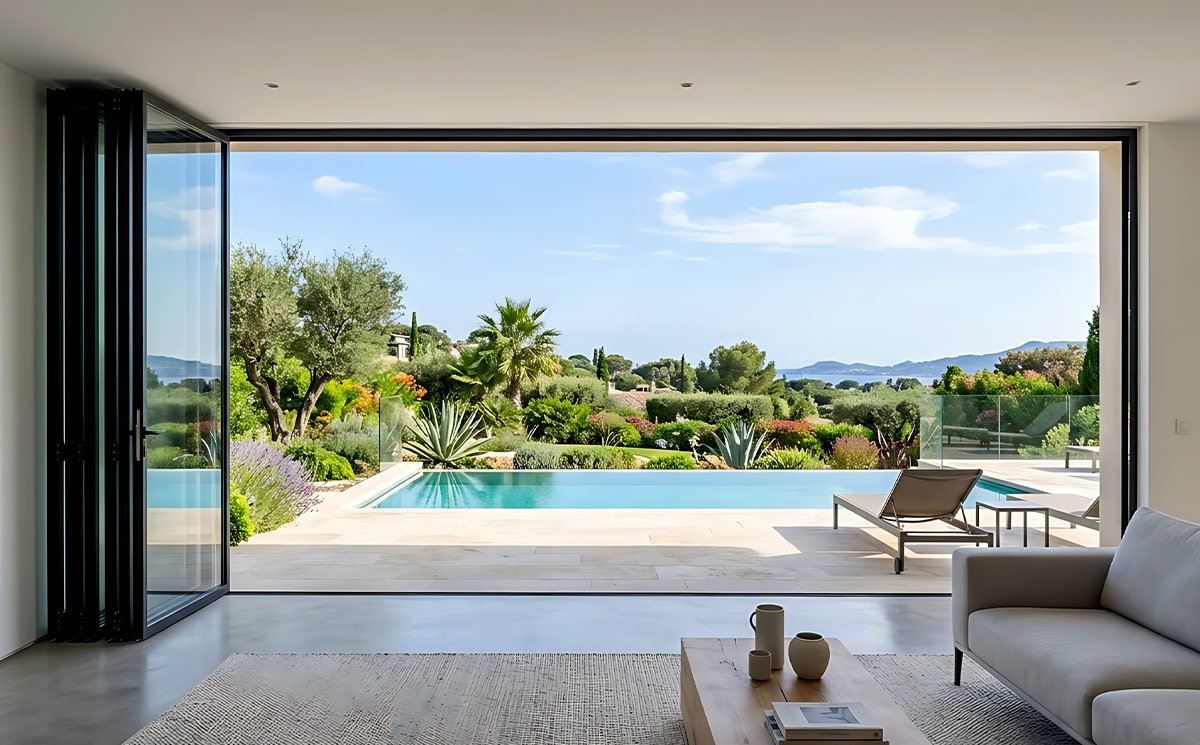
For wide building elevations, traditional sliding doors can stack behind fixed panels, restricting maximum opening space to 50% or 66%. In contrast, large span exterior folding doors fold and stack tightly against side jambs, yielding up to a 90%+ clear opening.
For a clean, effortless flow, pair these door configurations with a zero-threshold track system. Achieving a flush indoor outdoor floor transition eliminates step-over hazards, making moving between indoor living rooms, poolside decks, and gardens smooth and safe for all ages.
Executing complex architectural opening projects requires precision manufacturing tolerances and strict adherence to global engineering standards.
When partnering with a verified bifold door supplier, ensure every order undergoes complete factory mock-up assembly, seal testing, and hardware alignment before shipment. Working directly with an experienced manufacturer ensures your architectural folding patio doors arrive fully customized to exact job site dimensions, complete with high-grade multi-point hardware for lasting security.
A: Postless corner bifold doors rely on top structural cantilever support built into the building's ceiling frame. The two moving panel sets meet at a 90-degree corner with specialized interlocking corner seals and magnetic locks, providing weather-tight protection when closed and a totally open corner when folded back.
A: For optimal insulation, choose double- or triple-pane tempered safety glass featuring Low-E (low-emissivity) coatings, warm-edge spacers, and argon gas filling. This setup effectively minimizes solar heat gain in summer and prevents interior warmth from escaping during winter.
A: Yes. Low-profile or flush track systems can be recessed into the subfloor, creating a continuous level surface between interior floors and exterior decking. Proper drainage channels should be planned beneath the exterior track to manage rainwater runoff effectively.
A: Absolutely. Marine-grade powder coatings protect aluminum frames from salt spray corrosion, while heavy-duty structural profiles and multi-point locking mechanisms ensure high resistance to wind pressure and driving rain infiltration (NAFS/ASTM tested).
A: Outward-opening bifold doors are popular because they fold onto outdoor patios, keeping indoor floor space completely clear for furniture placement. Inward-opening doors are typically selected when outdoor space is restricted or where exterior overhangs interfere with panel clearance.
 IPv6 network supported
Our hours