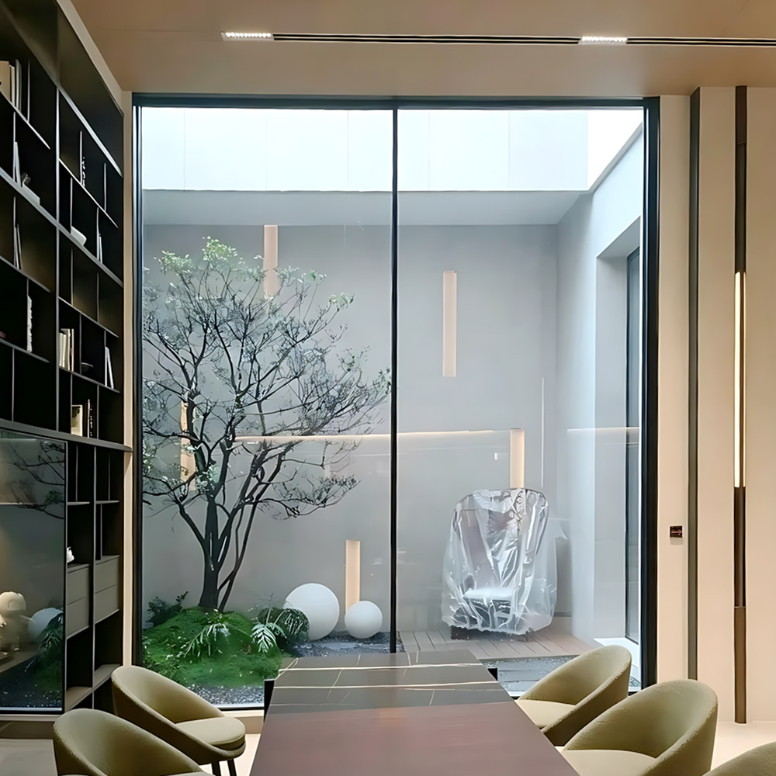
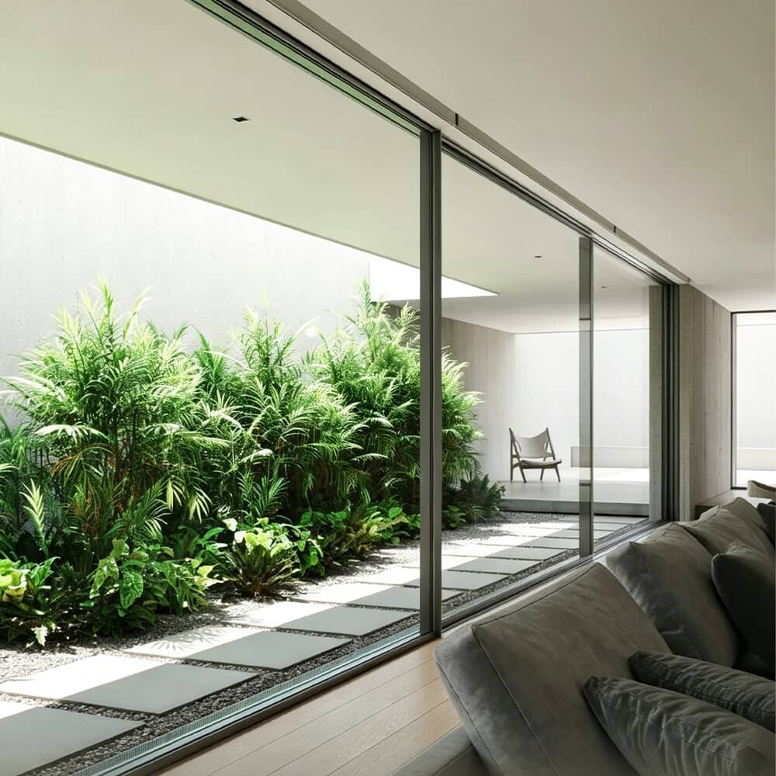
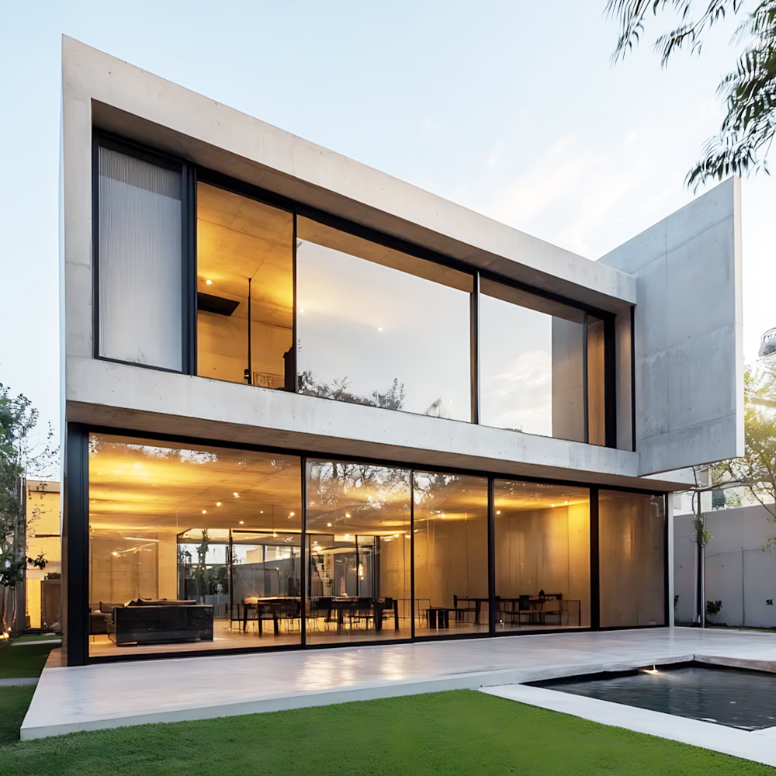
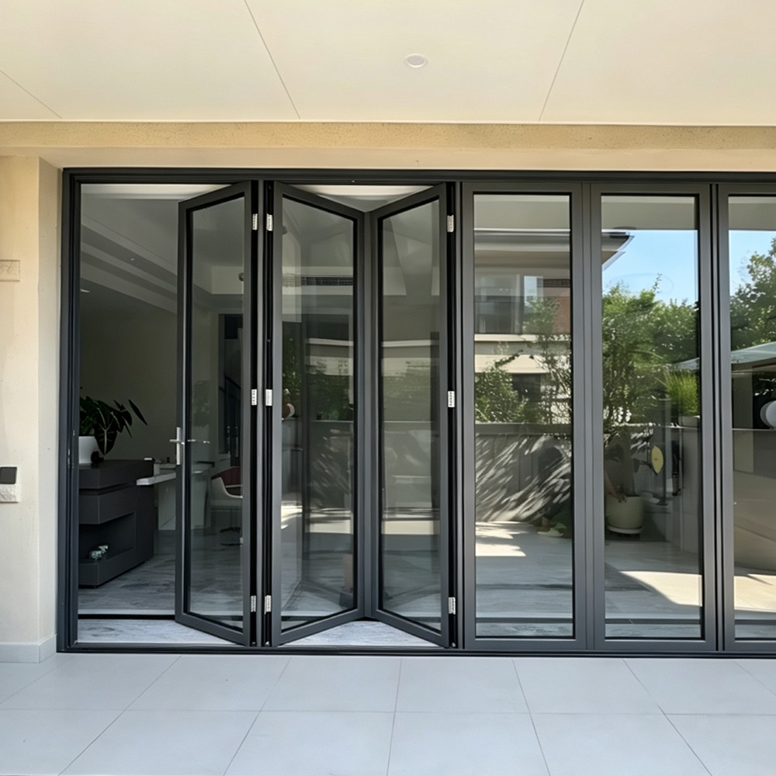
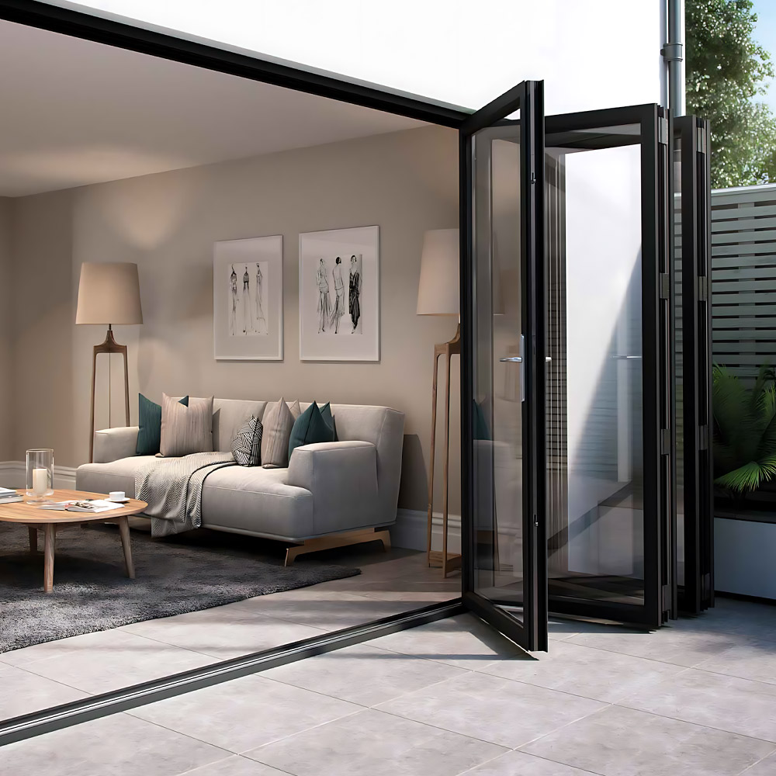
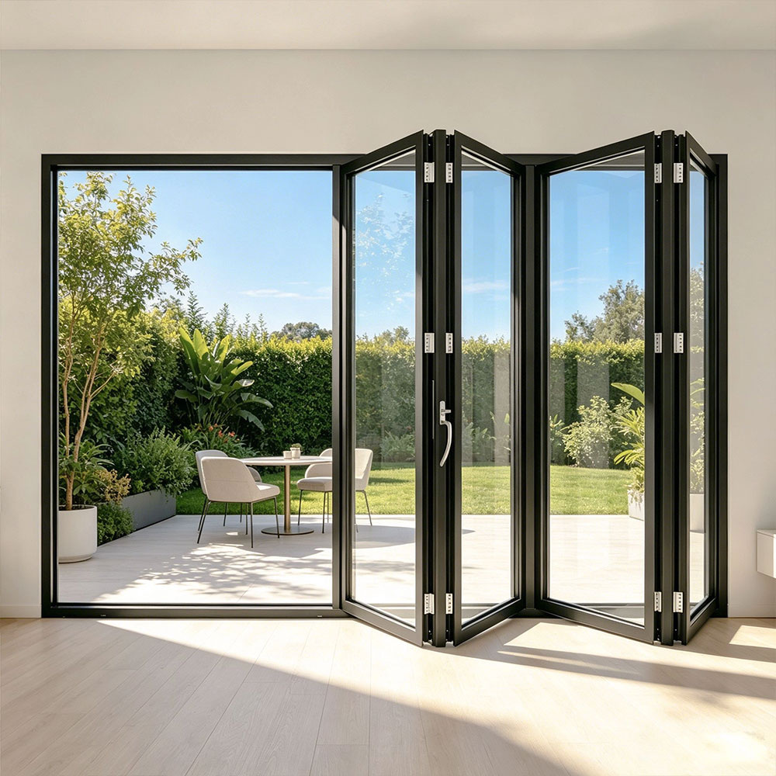
Ultra-slim sliding door details
Home

Blog

Blog

  • Commercial and Residential Aluminum Folding Door Systems: Maximizing Space and Light
    Commercial and Residential Aluminum Folding Door Systems: Maximizing Space and Light
    Jul 21, 2026
    Large-scale architectural projects demand dynamic spatial solutions that can effortlessly adapt to changing operational needs. Whether configuring expansive commercial halls or high-end residential estates, high-performance heavy duty aluminum folding doors offer unmatched versatility by turning solid walls into open, flexible gateways.   1. Transforming Commercial Spaces with Wide Openings   In commercial environments such as event venues, conference centers, and upscale restaurants, flexibility is directly tied to space utilization. Utilizing commercial folding glass door systems allows large interior spaces to seamlessly expand outwards or connect adjacent halls during peak occupancy.   When fully stacked to the sides, multi-panel bi-fold doors open up massive wall spans without creating physical obstructions, providing smooth foot traffic flow and immediate spatial expansion.     2. Enclosed Security with Uncompromised Transparency   When closed, bifold systems act as rigid exterior storefronts or acoustic partitions while preserving continuous light transmission. High-strength aluminum extrusions paired with multi-layer safety glass ensure enhanced wind resistance and security against heavy daily use.   Integrated daily-use swing panels (traffic doors) allow easy single-leaf access without unlocking the entire multi-panel folding assembly, delivering practical efficiency for staff and visitors.     3. Panoramic Corner Glazing for Luxury Residences   In modern villa architecture, connecting living spaces directly with surrounding nature is a major design priority. Installing a custom corner folding door system removes corner structural posts, creating an unobstructed 270-degree panoramic view of outdoor gardens and forests.   Slim Frame Profiles: Narrow sightlines prioritize natural sunlight and uninterrupted exterior vistas. Smooth Roller Engineering: Heavy-duty stainless steel top and bottom roller tracks allow effortless sliding of large glass panels. Weather-Tight Sealing: Multi-point locking systems and EPDM perimeter gaskets insulate interiors against noise, dust, and temperature fluctuations.     Partnering with a Trusted Custom Exterior Glass Door Supplier   Selecting the right door manufacturer is essential for large-scale architectural projects. As an experienced custom exterior glass door supplier, we offer custom structural calculations, tailor-made profile powder coating, and specialized hardware systems to ensure every installation meets international commercial and residential building standards.   Conclusion: Elevate Your Next Project's Architectural Impact   From expansive commercial halls to luxury residential living rooms, modern aluminum bi-fold door systems combine engineering strength with refined aesthetics. Specifying heavy-duty folding systems ensures long-lasting operation, thermal performance, and dramatic architectural impact.   Planning a Commercial or High-End Residential Project?   Contact our technical engineering team for custom CAD drawings, profile options, and factory-direct pricing.
    Read More
  • Outdoor Folding Glass Doors: A Modern Solution for Patios and Commercial Spaces
    Outdoor Folding Glass Doors: A Modern Solution for Patios and Commercial Spaces
    Jul 21, 2026
    In modern architectural design, creating a fluid connection between indoor environments and open outdoor spaces is no longer just a luxury trend—it is a core requirement for upscale residential and commercial properties. Today, architects and developers are turning to high-performance outdoor folding glass doors for patios, alfresco dining areas, and patio pavilions to eliminate spatial barriers and maximize natural ventilation.   1. The Power of Complete Opening Flexibility   Unlike conventional sliding doors that leave at least half the opening obstructed by fixed panels, precision-engineered folding systems stack neatly to one or both sides. This creates truly large opening folding doors that allow up to 90% of the wall space to open up completely.   Whether applied to a backyard patio, a poolside cabana, or a open-air restaurant facade, configuring multi-panel door stacks gives owners complete control over indoor-outdoor airflow and sunlight integration throughout different seasons.     2. Blending Indoor Living with Outdoor Entertainment   Modern luxury homes increasingly emphasize functional outdoor living spaces—such as outdoor kitchens, covered patios, and garden lounges. Utilizing aluminum glass folding doors as a dynamic room divider transforms these areas into versatile year-round entertainment hubs.   When closed, ultra-clear tempered glass panels protect interiors against rain, wind, and noise while offering unobstructed garden views. When opened, the interior lounge expands effortlessly onto the patio floor level, creating an integrated space perfect for family gatherings or commercial hospitality events.     3. Weatherproofing and Thermal Insulation   Outdoor exterior doors must maintain exceptional structural reliability and weather resilience. High-end aluminum profiles are designed with advanced weather-sealing and thermal isolation to ensure indoor energy efficiency:   Thermal Break Technology: A built-in thermal break folding door system uses high-density insulation strips within the aluminum profile, preventing outdoor heat or cold from transferring into air-conditioned living spaces. Heavy-Duty Weather Seals: Continuous EPDM rubber seals and flush drainage bottom tracks prevent water infiltration during heavy storms while maintaining wind pressure resistance.     Engineering Excellence with Miaofeng Doors   As a leading custom folding door manufacturer based in China, Miaofeng Doors delivers precision-engineered architectural solutions tailored to unique project specifications. From custom profile colors and energy-efficient low-E double glazing to heavy-duty stainless steel track hardware, we provide complete technical support for architectural projects globally.   Conclusion: Upgrade Your Next Architectural Opening   Incorporating custom aluminum bi-fold systems into modern residential villas or commercial spaces elevates both functional utility and overall property value. By specifying heavy-duty, thermally efficient folding systems, project owners achieve an uncompromised blend of aesthetic elegance and long-lasting durability.   Need Custom Door Solutions for Your Next Project?   Contact Miaofeng Doors today for CAD design support, technical configurations, and direct factory quotation.
    Read More
  • Aluminum Folding Doors for Luxury Villas: Creating Seamless Indoor-Outdoor Spaces
    Aluminum Folding Doors for Luxury Villas: Creating Seamless Indoor-Outdoor Spaces
    Jul 21, 2026
    In modern architectural design, the boundary between living interiors and external landscapes has blurred. Architects, developers, and high-end homeowners increasingly demand architectural solutions that maximize natural light, offer uninterrupted views, and provide effortless spatial flexibility. Among all glazing innovations, the outdoor folding glass doors for patios and luxury living areas stand out as the ultimate choice for high-end residential projects.   As a specialized aluminum folding doors China manufacturer, Miaofeng Doors engineered high-performance aluminum glass folding doors to meet the strict requirements of modern villa architecture—combining refined aesthetics, structural durability, and superior weather performance.   1. Maximizing Glass Area with Ultra Slim Framing   Traditional door systems with bulky profiles often obstruct views and restrict ambient daylight. Today's luxury villa designs demand minimal frame folding doors that blend into the building structure.     By utilizing high-grade 6063-T6 aluminum extrusion, a slim frame folding doors layout achieves maximum glass transparency without sacrificing structural integrity. Whether for expansive multi-panel setups or tailored residential layouts, slim aluminum folding doors allow natural light to flood living spaces while providing an expansive, uninterrupted view of surrounding gardens or oceanfronts.     2. Advanced Engineering: Weatherproofing and Thermal Performance   Large glass openings present clear thermal and environmental challenges. A commercial-grade architectural folding door system must withstand heavy winds, heavy rain, and extreme seasonal temperature changes.   To deliver true energy efficiency, advanced bi-fold systems integrate engineered thermal break technology:   Thermal Break Folding Door System: Polyamide insulating strips separate interior and exterior aluminum profiles, eliminating thermal bridges and reducing heat transfer.   Double & Triple Glazing Options: Argon gas-filled double glazing folding doors or triple glazing folding doors ensure outstanding U-values, maintaining indoor comfort year-round.   Weatherproof Engineering: Multi-point locking mechanisms, high-performance EPDM sealing gaskets, and concealed drainage channels form a reliable waterproof aluminum folding doors threshold against driving rain and coastal winds.     3. Innovative Layouts: Corner Folding Door Systems & Wide Openings   Standard linear glass walls have evolved. Today's luxury villas frequently utilize large opening folding doors and wide opening folding doors to completely transform architectural corners.   A corner folding door system allows two adjoining glass walls to open completely without a structural center post. When folded away, the living area merges completely with the outdoor deck, pool, or patio, creating an open-air pavilion feeling instantly.   Why Choose Miaofeng as Your Custom Folding Door Manufacturer?   As an experienced folding doors supplier China, Miaofeng specializes in custom OEM/ODM architectural door systems. From heavy duty stainless steel rollers and precision tracks to thermal performance glass configurations, our products undergo rigorous testing to ensure smooth, effortless operation even under heavy duty folding door system panel weights.     4. Durability Meets Smooth Operation   The core of any folding glass door manufacturer's engineering lies in hardware durability. Operating large panel folding glass doors requires precision stainless steel carriage rollers, reinforced hinges, and heavy-duty top and bottom track channels.   Miaofeng's modern aluminum folding doors feature precision-engineered carriage systems that distribute panel weight evenly. This enables even multi-panel, extra-tall door configurations to slide and stack silently with minimal physical effort.   Conclusion: Transforming Villa Architecture with Custom Folding Systems   Whether you are designing a high-end luxury villa, a coastal resort, or a modern residential development, selecting the right folding door system manufacturer is crucial for long-term project success. Premium aluminum folding doors provide the ideal combination of structural security, thermal performance, and architectural elegance.   Planning Your Next Modern Villa Project?   Contact Miaofeng Doors for custom CAD drawings, technical specifications, and factory-direct pricing for your project needs.
    Read More
  • Top Benefits of Aluminum Folding Doors for Residential and Commercial Projects
    Top Benefits of Aluminum Folding Doors for Residential and Commercial Projects
    Jul 13, 2026
    In modern architecture, maximizing space and creating a fluid transition between environments have become key objectives for both residential and commercial properties. Whether designing a high-end restaurant patio, an office boardroom, or a beachfront estate, architects are moving away from restrictive solid walls.   The premier solution driving this change is the integration of an advanced aluminum folding door system. Often referred to as bi-fold or concertina doors, these systems stack neatly to the side, completely transforming physical layout dynamics.   As a professional buyer, contractor, or developer, understanding the engineering and functional advantages of these systems is essential before sourcing. Let's look at the top benefits that make them a smart investment for your next building project.   1. Absolute Space Maximization & Flexible Openings   The most obvious benefit of an indoor outdoor folding door system is its ability to open up 90% to 95% of a structural opening. Unlike sliding doors, which always require at least one fixed glass panel to slide behind, folding profiles stack entirely out of the way.   For Residential Builds: Installing folding doors for luxury villas allows homeowners to merge their primary living rooms or kitchens directly with outdoor pool decks and patios, creating an expansive entertainment zone.   For Commercial Projects: High-end restaurants and storefronts can use a wide opening folding doors configuration to attract foot traffic during pleasant weather, instantly expanding their usable dining and commercial square footage.     2. Minimalist Visual Aesthetics with Maximum Durability   Modern design favors clean, uninterrupted lines. Historically, folding door systems suffered from heavy, obtrusive profiles. Thanks to advanced industrial engineering, top-tier manufacturers now engineer slim frame folding doors that closely mimic the minimalist look of high-end sliding systems.   By using high-tensile architectural aluminum, a premium folding door system manufacturer can design incredibly narrow vertical profiles that maximize your view when closed. These slim aluminum folding doors provide a highly sophisticated look while easily supporting the extreme physical dead-weight of massive, multi-panel glass installations without sagging or warping over time.     3. Structural Versatility: Large Scale & Corner Configurations   Commercial projects and custom architectural designs rarely feature standard retail wall sizes. Aluminum folding systems are highly adaptable and capable of spanning massive distances through a multi panel folding door system.   Oversized Configurations: Engineering large panel folding glass doors means fewer vertical lines, cleaner aesthetics, and faster installation times on-site.   Corner Floating Systems: For truly advanced architectural layouts, a specialized corner folding door system allows two folding walls to meet at a 90-degree angle without a fixed structural corner post. When opened, the entire corner of the building completely vanishes, providing a breathtaking panoramic effect.     4. Uncompromised Thermal Efficiency & Weather Resistance   A major concern when installing large expanses of glass is maintaining interior climate control and protecting the building from extreme weather. High-quality aluminum folding systems do not compromise performance for style.   Thermal Insulation: Leading manufacturers utilize a state-of-the-art thermal break folding door system design. By embedding a low-conductivity, reinforced polyamide strip between the interior and exterior aluminum profiles, the system stops thermal bridging. Paired with high-performance double glazing folding doors, it keeps energy costs low in both harsh winters and hot summers.   Weatherproof Security: From heavy rain to heavy winds, industrial-grade EPDM gaskets and interlocking multi-point locking hardware ensure these doors remain highly weather resistant folding doors, protecting properties against structural water leaks and drafts.   5. B2B Advantages: Sourcing from an Established Factory   Because large structural glazing systems demand absolute millimetric accuracy based on architectural blueprints, off-the-shelf retail retail products are not viable for commercial contracts.   Partnering directly with a qualified aluminum folding doors china manufacturer or a specialized global aluminum folding door supplier offers critical business and structural advantages:   Tailored Engineering: Direct factory access allows you to request custom glass finishes (Low-E, solar control, or security laminated glass), integrated flush tracking for ADA compliance, and premium marine-grade powder coatings for coastal properties.   Optimized Project Profitability: Procuring custom aluminum folding doors straight from the manufacturing plant cuts out middleman trading markups, helping you maintain a highly profitable margin when bidding on commercial developments or high-volume distributions.   Elevate Your Project Standards   Integrating a premium, high-load aluminum folding system is an investment in architectural longevity, operational flexibility, and long-term property valuation. It gives a project the freedom to breathe, blurring the lines between structural engineering and the natural environment.   Are you managing a luxury residential development, an upscale commercial venue, or a custom hospitality project? Contact our structural engineering team today to receive comprehensive technical catalogs, CAD drawings, and factory-direct wholesale pricing.
    Read More
  • 20mm Sightline Sliding Door Buying Guide: Sourcing the Ultimate Glazing System
    20mm Sightline Sliding Door Buying Guide: Sourcing the Ultimate Glazing System
    Jul 07, 2026
    For B2B buyers, importers, and modern architects, navigating the premium architectural glass market can be challenging. When high-end residential or commercial plans specify a "minimalist glass wall," the standard industry benchmark you will constantly encounter is the 20mm Sightline Sliding Door.   A 20mm visible profile offers the absolute peak of minimalist design. However, purchasing and importing these systems at scale involves highly technical structural, logistical, and environmental considerations.   This buyer’s guide answers the most critical questions global sourcing managers and builders must ask before investing in a 20mm sliding system.     1. What Exactly Does a "20mm Sightline" Mean for Project Structural Integrity?   In architectural terms, the "sightline" refers specifically to the vertical interlocking profile—the narrow zone where two moving glass panels meet. Traditional patio systems feature thick 50mm to 100mm profiles that break the visual flow of a building.   Selecting a genuine 20mm slim sliding door means the vertical frame practically disappears from sight, offering a 98% completely unobstructed panoramic view.   However, as a professional buyer, you must evaluate the hidden engineering behind this thin line. While the face width is only 20mm, a premium system achieves its strength by increasing the structural depth of the aluminum frame. Built using high-tensile T5 or T6 architectural aluminum alloys, these slim frames safely absorb massive downward dead loads and high coastal wind pressures without warping or flexing.     2. Choosing the Right Opening System: Key Project Configurations   When specifying a 20mm system for large-scale floor plans, you must choose a track configuration that perfectly fits the physical spatial limits of the building.   Multi-Panel Flexibility: If your project features an extra-wide structural opening, look for a triple track slim sliding door setup. This allows multiple moving glass panels to slide concurrently and stack flush on top of one another, opening up two-thirds of the total space to the outdoor elements.   The Hidden Transition: For high-end luxury properties where a zero-boundary transition is desired, look for a pocket slim sliding door option. This specialized configuration guides the heavy glass panels directly inside a hidden wall cavity when opened, leaving a 100% open, unobstructed breezeway.     3. Crucial Technical Benchmarks for Global Sourcing   An exceptional minimalist glass wall must perform just as beautifully as it looks. When evaluating factory specifications, ensure your system covers these essential engineering features:   Energy Efficiency & Insulation   Never source non-insulated profiles for modern residential builds. Elite systems implement an advanced thermal break slim sliding door design. By introducing an ultra-strong, low-conductivity polyamide thermal barrier between the inner and outer aluminum components, the system stops thermal bridging. This ensures the building controls heating and cooling costs efficiently, regardless of whether it is installed in freezing or tropical climates.   Flush Thresholds & Track Drainage   High-end projects expect flush floor tracks that sit completely level with the indoor flooring. Ensure your chosen narrow frame patio door supplier provides an integrated, hidden drainage tray beneath the track to handle extreme storms and prevent water tracking backward into the living room.     4. B2B Sourcing: Partnering with the Right Manufacturing Source   Because structural glass systems require absolute millimetric accuracy based on architectural drawings, off-the-shelf retail products are not viable. Every custom property requires a custom ultra slim sliding door layout designed to exact site dimensions.   For importers, building contractors, and regional window and door distributors, establishing a direct business relationship with an established ultra slim sliding door manufacturer provides deep commercial advantages:   Tailored Engineering Layouts: Direct factory partnerships give you access to specialized glass processing options (like Low-E coatings, argon gas filling, or laminated hurricane-rated security glass), specialized smart-locking hardware, and custom architectural powder coatings.   Optimized Wholesale Margins: Buying certified wholesale slim sliding doors straight from the manufacturing floor eliminates trading company markups, ensuring your project bids remain highly competitive and highly profitable.   Step Up Your Sourcing Capabilities   A premium 20mm Sightline Sliding Door is a high-value, structurally sophisticated asset that changes the entire prestige of a modern home. Partnering with a supplier who understands the deep structural physics behind minimalist frames ensures long-term operational success and flawless project delivery.   Are you looking to source certified, factory-direct 20mm minimalist sliding systems for an upcoming development? Contact our engineering team today to receive detailed CAD structural drawings, test data sheets, and custom wholesale volume quotes.
    Read More
  • Ultra Slim Patio Doors for Luxury Villas: Redefining High-End Architectural Aesthetics
    Ultra Slim Patio Doors for Luxury Villas: Redefining High-End Architectural Aesthetics
    Jul 04, 2026
    In the realm of high-end architectural design, luxury villas demand a seamless connection with their surroundings. Whether overlooking a private infinity pool, a manicured garden, or a breathtaking coastal panorama, modern estates rely on unobstructed vistas to convey true opulence.   The ultimate solution to achieving this boundless aesthetic is the slim glass sliding door for villa applications.   Traditional, bulky exterior doors fragment views and disrupt the flow of open-plan living. By contrast, a high-performance ultra-slim sliding door system acts as a transparent thermal shield, maximizing glass expanses while blending effortlessly into the structural perimeter. Below, we answer the most critical engineering and design questions that estate developers, architects, and luxury homeowners ask when choosing premium patio systems.     1. Maximizing Panoramic Views: The Minimalist Structural Balance   The primary appeal of a minimal frame sliding door is the elimination of visual clutter. In luxury villa designs, where floor-to-ceiling heights frequently exceed 3.5 meters, the vertical profile where two glass panels overlap (the interlocking section) undergoes immense physical stress.   Advanced structural metallurgy makes it possible to maintain paper-thin profiles without bowing under wind pressure. While many projects target a 20mm slim sliding door specification, elite engineering frequently utilizes a 20mm Sightline Sliding Door standard up to 26mm for extreme heights. This structural "sweet spot" ensures that the profile extends deeper back into the track cavity to absorb wind load, giving you 98% visible glass surface area without compromising structural safety.     2. Dynamic Configurations Tailored for Upscale Spaces   Every luxury villa layout is unique, requiring a flexible aluminum sliding glass door configuration that adapts to different social and spatial scenarios.   The Multi-Panel Stack: Opening Up the Great Room   For wide-front living rooms, a triple track slim sliding door is the premier choice. Unlike dual-track systems, a triple-track mechanism allows three consecutive glass panels to slide back and stack perfectly flush behind one another. This unlocks an impressive two-thirds of the total architectural opening, turning an indoor dining room into an open-air terrace in seconds.   Complete Spatial Disappearance: The Pocket Layout   When zero visual boundaries are required, architects specify a specialized pocket slim sliding door. In this advanced layout, the entire moving glass wall glides smoothly out of sight into an integrated wall cavity. When fully retracted, the threshold is 100% clear, leaving nothing but an open thoroughfare connecting the estate's interior to the outdoors.     3. High Performance in Extreme Weather Conditions   A common concern with choosing a narrow frame patio door for expansive villas is how it handles environmental challenges like driving rain, coastal winds, and seasonal temperature swings. Premium modern aluminum sliding doors are engineered to thrive in harsh microclimates:   Advanced Thermal Core: To maintain low U-factors across huge expanses of glass, these systems utilize a high-density thermal break slim sliding door design. By splitting the internal and external aluminum frames with a low-conductivity polyamide insulation strip, the door locks in climate control. This significantly lowers HVAC energy demands in both blistering summers and freezing winters. Invisible Weather Barriers: Despite sitting completely flush with the floor, a luxury slim patio sliding door features hidden multi-tiered drainage channels and multi-point EPDM rubber gaskets that redirect water away from the interior during intense storms.     4. Why Luxury Projects Rely on Direct Factory Sourcing   Because premium villa projects rely on highly precise architectural blueprints, off-the-shelf glazing solutions are never an option. To secure the long-term integrity of a high-end build, securing a custom ultra slim sliding door system directly calculated for local wind speeds and slab depths is imperative.   For commercial builders, project managers, and premium glazing distributors, bypassing trading middlemen to partner directly with a verified ultra slim sliding door manufacturer or global ultra slim sliding door supplier yields massive technical and financial advantages:   Engineered Customization: Direct access to custom structural glass configurations (such as triple-glazed acoustic or Low-E solar coatings), high-security multi-point smart locks, and marine-grade fluorocarbon powder finishes for high-salinity coastal builds. Wholesale Project Economics: Purchasing certified wholesale slim sliding doors straight from the production facility optimizes procurement margins, ensuring maximum profitability when bidding on high-end residential and hospitality developments.   Elevate Your Architectural Portfolio   Integrating a high-load, premium ultra slim sliding door system is an investment in the timeless aesthetic value and market desirability of any modern estate. It gives a luxury property the freedom to breathe, blurring the lines between structural artistry and the natural landscape.   Are you managing a luxury residential development, a high-end resort, or a custom villa project? Contact our structural engineering team today to receive comprehensive technical catalogs, CAD drawings, and factory-direct wholesale pricing.
    Read More
  • How Much Weight Can Slim Sliding Doors Hold? Engineering Behind the Glass
    How Much Weight Can Slim Sliding Doors Hold? Engineering Behind the Glass
    Jul 02, 2026
    When planning high-end residential or commercial projects, architects and homeowners frequently ask a critical structural question: How much weight can slim sliding doors actually hold? It’s a valid concern. When you look at an ultra slim sliding door, the frames appear almost invisible. It seems impossible that such a delicate profile can support massive, floor-to-ceiling glass panels. However, behind that minimalist design lies advanced structural engineering.   Let's dive straight into the weight limits, hardware design, and structural capabilities of modern slim glazing systems.   1. The Weight Breakdown: Surpassing Expectations   Despite their delicate appearance, high-performance modern aluminum sliding doors are structural powerhouses. Standard Capacity: An elite slim frame sliding door is engineered to support moving glass panels weighing anywhere from 300 kg to over 700 kg (660 lbs to 1,500+ lbs) per panel. The Interlocking Secret: How does a 20mm slim sliding door achieve this? It comes down to depth and alloy quality. While the visible face profile might be a 20mm Sightline Sliding Door benchmark, the profile extends deeply backward into the building's structural opening. Built with high-tensile architectural aluminum, these systems distribute the glass weight vertically without bending or wrapping.     2. Heavy-Duty Hardware: The Under-the-Hood Engineering   The weight limit of a minimal frame sliding door is determined by its rollers and track chemistry rather than the glass itself.   Stainless Steel Rollers To move a 500 kg glass panel with a single finger, an ultra-slim sliding door utilizes heavy-duty, double-row stainless steel rollers. These are hidden beneath the base frame and ride along an integrated stainless steel track, reducing friction to near zero.   Smart Configurations for Large Scales Triple Track Slim Sliding Door: When handling multiple heavy panels, a triple-track configuration distributes the weight load across three parallel floor joists instead of putting pressure on one structural point. Pocket Slim Sliding Door: For massive open plans, these heavy panels glide effortlessly into internal wall cavities, demanding highly calibrated track alignment to ensure lifetime operation under intense physical loads.     3. Glass & Structural Performance Under Massive Weight   Heavy glass panels mean thick glass. A slim glass sliding door for villa applications often features double- or triple-glazed security glass with laminated layers for soundproofing and safety.   Structural Component Impact on Weight & Performance Glazing Profile Thicker glass adds weight but increases wind load resistance and security. The base track absorbs this load directly into the foundation. Insulation Core Utilizing a thermal break slim sliding door design keeps the structure rigid. High-density polyamide structural bars split the inner and outer frames, ensuring no structural strength is lost while blocking heat transfer. Track Alignment Flush floor tracks are recessed into the ground, ensuring that the downward forces of a narrow frame patio door are entirely transferred to the concrete slab below.     4. Why B2B Sourcing Requires Direct Engineering Support   Because of the extreme weight calculations involved in panoramic structural glass, purchasing pre-fabricated retail sizes is out of the question. Every luxury build requires a precisely calculated, custom ultra slim sliding door system based on localized wind loads and dead-weight engineering.   For commercial contractors, developers, and global glazing businesses, sourcing directly from a qualified ultra slim sliding door manufacturer or trusted ultra slim sliding door supplier is essential:   Certified Testing: Factory engineering teams provide verified testing data for air-tightness, water-tightness, and exact weight capacity tolerances. Wholesale Sourcing: Ordering wholesale slim sliding doors straight from the manufacturing plant cuts out trading middleman costs, ensuring your project budgets remain highly profitable. Secure Your Structural Solution   An aluminum sliding glass door might look weightless, but it is backed by some of the toughest structural engineering in modern construction. Selecting a high-load, premium slim patio sliding door ensures your design remains breathtaking, functional, and secure for decades to come.   Are you managing a project requiring large-scale, high-weight capacity minimalist doors? Contact our structural engineering team today for specialized CAD assistance, weight calculations, and custom wholesale pricing.  
    Read More
  • Best Aluminum Ultra Slim Sliding Doors for Modern Homes
    Best Aluminum Ultra Slim Sliding Doors for Modern Homes
    Jun 30, 2026
    In contemporary residential design, light and space are the ultimate luxuries. Homeowners, architects, and high-end developers are moving away from traditional, bulky exterior barriers in favor of seamless transitions. If you want to achieve this aesthetic, choosing the best aluminum ultra slim sliding doors for modern homes is the single most impactful design decision you can make. An ultra-slim sliding door does what traditional patio doors cannot: it reduces the visible metal frame to a bare minimum, turning expansive glass walls into living landscape paintings. Let’s explore what makes a slim aluminum system the premier choice for modern architecture and how to select the right configuration for your project.     1. Minimalist Aesthetics: The 20mm Sightline Standard   The defining feature of a luxury slim frame sliding door is its vertical interlocking profile—the point where two sliding glass panels meet. Traditional patio doors rely on thick 50mm to 100mm profiles, which break the visual flow of a room. Modern minimalist architecture demands a much sleeker profile. Top-tier systems utilize a specialized 20mm slim sliding door design, engineered with high-tensile structural aluminum alloy.   While some architectural concepts specify a 20mm Sightline Sliding Door, premium manufacturing often crafts flagship interlocking profiles at exactly 26mm (approximately 1 inch). This subtle addition provides a massive boost in structural integrity, allowing the system to handle heavy wind loads and triple-glazed acoustic glass without flexing, all while maintaining a virtually invisible frame.     2. Engineered for High-End Living Spaces   An aluminum sliding glass door system is highly versatile and can be engineered to fit a variety of high-end spatial layouts.   Seamless Integration for Luxury Villas   For premium residential projects, a dedicated slim glass sliding door for villa applications allows for massive floor-to-ceiling heights (often exceeding 3.5 meters). These oversized panels slide effortlessly on heavy-duty stainless steel tracks, completely removing the boundary between indoor living areas and outdoor terraces. Space-Saving Configurations   Triple Track Slim Sliding Door: Perfect for wide structural openings. A triple-track layout allows multiple glass panels to stack neatly behind one another, opening up two-thirds of the total space to the outdoors. Pocket Slim Sliding Door: The ultimate choice for a hidden transition. The glass panels slide completely out of sight into a designated wall cavity, providing a 100% unobstructed, open-air walkway.     3. High-Performance Engineering: Thermal Breaks & Durability   The best modern aluminum sliding doors do not compromise performance for style. A common concern with large glass walls is energy efficiency, but advanced engineering solves this completely.   Thermal Efficiency: Premium systems feature an advanced thermal break slim sliding door construction. By integrating a reinforced polyamide insulation strip between the interior and exterior aluminum profiles, the door blocks heat transfer. This keeps modern homes energy-efficient, lowering HVAC costs in both hot summers and freezing winters. Weatherproof Protection: From the frame down to the narrow frame patio door tracks, these systems feature concealed drainage channels and multi-layered EPDM weather stripping to block driving rain and heavy winds.     4. Why Sourcing Custom Wholesale Systems Matters   Because modern architectural layouts require unique dimensions, structural glass cannot be bought off the shelf. To get the exact configuration your project needs, opting for a custom ultra slim sliding door tailored to your blueprints is essential.   For builders, architects, and regional distributors, partnering directly with an established ultra slim sliding door manufacturer or trusted ultra slim sliding door supplier offers massive strategic advantages:   Tailored Engineering: Direct access to custom glass coatings (such as Low-E or solar-control glass), high-security multi-point locking mechanisms, and premium finishes like fluorocarbon coatings for coastal areas. Wholesale Project Margins: Buying wholesale slim sliding doors directly from the source factory eliminates middleman markup, maximizing your profitability on high-end bids.   Elevate Your Next Modern Project   Choosing a high-performance slim patio sliding door is an investment in architectural longevity, property value, and unparalleled everyday luxury. Are you looking for premium, factory-direct minimalist glazing systems for your next modern home project? Contact our engineering team today to receive detailed technical catalogs, CAD drawings, and a competitive wholesale quote.  
    Read More
  • What Is an Ultra Slim Sliding Door? The Ultimate Guide for Modern Architecture
    What Is an Ultra Slim Sliding Door? The Ultimate Guide for Modern Architecture
    Jun 27, 2026
    When it comes to modern architectural design, the boundary between indoor luxury and outdoor nature has completely blurred. The driving force behind this revolution is the ultra-slim sliding door.   If you are looking to elevate a high-end property, you’ve likely encountered terms like minimal frame sliding door or narrow frame patio door. But what exactly defines an ultra-slim system, and why is it becoming the standard for luxury villas and high-end commercial projects?   Let’s dive into everything you need to know.   1. What Defines an Ultra-Slim Sliding Door? An ultra slim sliding door is a high-engineered patio system designed to maximize the glass surface area by minimizing the visible aluminum profile.   Unlike traditional patio doors with bulky 50mm to 100mm frames, a true slim frame sliding door pushes structural engineering to its limits. The engineering focus is entirely on the interlocking profile (the vertical section where two panels meet).   The Sightline Standard: Premium systems typically feature a 20mm sightline sliding door profile.   The Structural Balance: While some specialized systems achieve a 20mm slim sliding door profile, many structural engineers and top-tier manufacturers design flagship systems with an interlocking width of exactly 26mm (approx. 1 inch). This structural sweet spot ensures the door can withstand massive wind loads and hold heavy, double- or triple-glazed security glass without flexing.     2. Key Features and Configurations Modern aluminum sliding glass door systems are not just about aesthetics; they offer incredible structural versatility to fit diverse architectural layouts.   Track Configurations Double Track: The standard configuration for a clean, sleek dual-panel opening.   Triple Track Slim Sliding Door: Allows three panels to stack neatly behind one another, opening up two-thirds of the total structural opening for seamless indoor-outdoor living.   Space-Saving Solutions Pocket Slim Sliding Door: A premium engineering layout where the sliding panels disappear entirely into a wall cavity when opened. This creates a 100% unobstructed opening.   Premium Building Applications Slim Glass Sliding Door for Villa: These systems are engineered to handle massive floor-to-ceiling heights (often up to 3.5 or 4 meters), allowing panoramic views that standard residential doors simply cannot support.     3. Core Technical Benefits: Beyond the Minimalist Look B2B buyers, architects, and developers know that a slim patio sliding door must perform just as well as it looks. High-end modern aluminum sliding doors deliver on multiple technical fronts: Feature Technical Benefit Thermal Insulation Premium systems utilize a thermal break slim sliding door design. By inserting a reinforced polyamide bar between the interior and exterior aluminum profiles, it effectively stops heat transfer, ensuring low U-factors. Smooth Operation Heavy-duty stainless steel rollers and tracks ensure that even a panel weighing over 300kg can be slid open effortlessly with one hand. Durability & Strength Using high-tensile architectural aluminum alloy ensures the frames do not warp under extreme weather or sun exposure.     4. Why Sourcing from a Factory Manufacturer Matters When specifying structural glass for high-end projects, buying off-the-shelf components is rarely an option. Every luxury project demands a custom ultra slim sliding door tailored to exact architectural blueprints.   Working directly with an established ultra slim sliding door manufacturer or a specialized ultra slim sliding door supplier offers critical advantages for B2B buyers: Precision Engineering: Custom sizing, custom powder-coating finishes (like fluorocarbon coatings for coastal areas), and specialized glass options (Low-E, laminated, argon-filled).   Wholesale Economics: Partnering directly with the source factory allows distributors and contractors to access wholesale slim sliding doors without middleman markups, improving project margins.   Certifications & Compliance: A reliable manufacturer ensures the systems meet strict international structural, water-tightness, and thermal efficiency standards.   Elevate Your Next Project The ultra-slim sliding door is more than just a design trend—it is a sustainable, structurally sound architectural element that adds undeniable value to any modern property.   Are you looking to source premium, factory-direct minimalist door systems for your next development? Contact our technical team today to discuss custom configurations, structural specifications, and wholesale pricing.  
    Read More
  • Ultra-Slim vs. Standard Sliding Doors: Is the Minimalist Investment Worth It?
    Ultra-Slim vs. Standard Sliding Doors: Is the Minimalist Investment Worth It?
    May 15, 2026
    The Great Debate: Minimalist vs. Traditional In the world of premium fenestration, the "Less is More" philosophy is driving a massive shift in home design. While standard aluminum sliding doors have served the market for decades, the ultra-slim sliding door has redefined luxury. But what exactly are you paying for? Let’s break down the functional and aesthetic differences.   1. Visual Freedom: The 20mm Difference The most obvious upgrade is the interlock profile. Standard doors typically have a "chunky" vertical meet-style (sightline) of 50mm to 102mm. The Ultra-Slim Advantage: Our 20mm sightline sliding door reduces visual obstruction by over 70%. When you have a view of the ocean, a lush garden, or a city skyline, you don't want a thick aluminum bar cutting your vision in half. It’s the difference between looking through a window and feeling like you are in the landscape. 2. Thermal Intelligence (Uw Value) A common myth is that "slimmer frames mean less insulation." In fact, modern engineering proves the opposite. Standard Doors: Often use basic aluminum or low-grade thermal breaks, resulting in higher Uw values (meaning more heat loss). Our Slim Systems: By utilizing a high-performance thermal break and supporting triple-pane glass, these doors achieve a superior Uw value. This ensures that despite the large panel size, your home remains an energy-efficient envelope, meeting strict local building codes for thermal performance.   Ultra-Slim Sliding Door   Standard Sliding Door   3. Smooth Operations: The Multi-Track System Standard doors usually come in simple XO or XOO configurations. However, modern luxury projects require more flexibility. Multi-track system: Our ultra-slim series supports double, triple, or even quadruple tracks. This allows you to stack multiple panels to one side, opening up 75% or more of your wall space. Flush Threshold: Unlike standard doors with high "step-over" tracks, our slim systems can be recessed into the floor for a seamless transition from indoors to outdoors—perfect for aging-in-place designs and high-end entertaining areas.   4. Durability Under Pressure: Wind Resistance One might worry that a 20mm frame can't handle the wind. On the contrary, these systems are built with high-tensile 6063-T5 aluminum. Wind Resistance: Our doors are engineered to handle high-pressure zones. The combination of hidden structural reinforcements and premium hardware allows these slim patio sliding doors to maintain a high Class C5 wind resistance rating, making them suitable for coastal villas and high-rise apartment balconies.   5. Customization for Every Project Standard doors come in "off-the-shelf" sizes. We specialize in custom ultra slim sliding doors. Pocket Configurations: Want the door to disappear entirely? Our pocket slim sliding door design allows the panels to slide into a hidden wall cavity. Large-Scale Capability: We support massive glass panels that standard doors simply cannot hold without sagging or sticking.   Final Thoughts: The ROI of Minimalism While the initial cost of an ultra-slim sliding glass door may be higher than a standard model, the return on investment comes in three forms: Property Value, Energy Savings, and Unmatched Aesthetics. For a modern villa or a high-end renovation, it is the single most impactful design choice you can make.
    Read More
  • The Ultimate Guide to Ultra-Slim Sliding Doors: Elegance Meets Engineering
    The Ultimate Guide to Ultra-Slim Sliding Doors: Elegance Meets Engineering
    May 15, 2026
    Introduction: The Evolution of the "Glass Wall" In modern architectural design, the boundary between indoor luxury and outdoor serenity is blurring. The ultra-slim sliding door has emerged not just as a functional entry point, but as a statement piece that transforms homes into panoramic galleries. Whether you are designing a high-end coastal villa or a minimalist urban penthouse, choosing the right slim frame sliding door is a balance of aesthetic vision and rigorous technical performance.   1. The Power of the 20mm Sightline The most critical parameter for any "minimalist" door is the interlock sightline. While standard aluminum sliding doors often feature bulky frames of 50mm or more, our premium systems achieve a 20mm sightline.   Why it matters: At just 20mm (less than the width of a standard thumb), the vertical profile virtually disappears when viewed from a distance.   The Result: You get up to 98% glass area, maximizing natural light and providing an unobstructed view that "standard" doors simply cannot match.   2. Engineering Thermal Excellence: The Thermal Break & Uw Value A common concern for homeowners and contractors is whether "slim" means "cold." The answer lies in the Thermal Break technology. An advanced thermal break slim sliding door utilizes high-quality polyamide strips to separate the interior and exterior aluminum profiles. This prevents the "thermal bridge" effect, ensuring your home stays warm in winter and cool in summer.   Key Parameter - Uw Value: When browsing, look specifically for the Uw value (the "w" stands for the whole window/door).   The Benchmark: Our systems are engineered to achieve Uw values as low as 1.2 to 1.6 W/m²K, significantly exceeding international energy efficiency standards. This translates directly to lower HVAC costs and a smaller carbon footprint.   3. Conquering the Elements: Large Panel Size & Wind Resistance "Ultra-slim" does not mean "fragile." High-end aluminum sliding glass doors are designed to support massive spans of glass.   Large Panel Size: Our reinforced frames can accommodate heights of up to 3.5 meters and widths of 2.5 meters per panel, with a weight capacity exceeding 300kg. Wind Resistance (Class C5): For high-rise apartments or coastal villas, wind resistance is non-negotiable. Our doors are tested to withstand extreme pressure (up to 2000pa+), ensuring structural integrity and silence even during severe storms.   4. Versatility in Motion: Multi-Track & Pocket Systems Every architectural layout is unique, which is why a flexible multi-track system is essential. Double & Triple Tracks: Allow for multiple panels to slide and stack behind one another, creating massive openings that represent up to 66% or 75% of the total aperture. Pocket Slim Sliding Doors: For the ultimate "wow" factor, the panels can slide directly into a wall cavity (the "pocket"), making the door completely invisible when open. Conclusion: Why Choose an Ultra Slim Sliding Door?   Investing in a custom ultra-slim sliding door is about more than just aesthetics; it’s about future-proofing your property’s value. By combining 20mm sightlines with heavy-duty performance and superior thermal insulation, you create a space that is as efficient as it is beautiful.
    Read More
  • The Rise of the Pivot Door: Redefining Modern Entrances
    The Rise of the Pivot Door: Redefining Modern Entrances
    Aug 20, 2025
      The Rise of the Pivot Door: Redefining Modern Entrances In the world of modern architecture and interior design, the pivot door has quickly gained recognition as a stylish and functional alternative to traditional hinged doors. Known for their striking appearance, pivot doors are not only visually impressive but also offer practical advantages that make them a preferred choice for homeowners, architects, and designers alike. What Is a Pivot Door? A pivot door operates on a unique hinge system that is mounted at the top and bottom of the door, allowing it to pivot smoothly on a vertical axis. Unlike conventional doors that are fixed with side hinges, a pivot door swings open with a seamless motion, creating a sleek and innovative entrance solution. This design allows for the creation of larger and wider doors, making a bold architectural statement while maintaining easy functionality. The Benefits of Pivot Doors One of the primary advantages of a modern pivot door is its ability to combine aesthetics with performance. Here are some key benefits: Contemporary Design – With clean lines and minimalist framing, pivot doors complement modern and minimalist interiors. Larger Openings – Pivot systems support oversized door panels, offering wider entrances and enhancing the feeling of open space. Smooth Operation – The pivot hinge ensures effortless opening and closing, even with heavy panels. Versatility – Available in various materials such as aluminum, glass, and wood, pivot doors can be customized to fit diverse architectural styles.  
    Read More
1 2

leave a message

leave a message
If you are interested in our products and want to know more details,please leave a message here,we will reply you as soon as we can.
submit

Our hours

Contact Us: zeck@miaofengwindows.com
home

products

WhatsApp

Contact Us