Ultra-slim sliding door details
Home

20mm sightline sliding door

20mm sightline sliding door

  • Ultra Slim Sliding Doors: The Ultimate Modern Home Buying Guide
    Ultra Slim Sliding Doors: The Ultimate Modern Home Buying Guide
    Oct 10, 2026
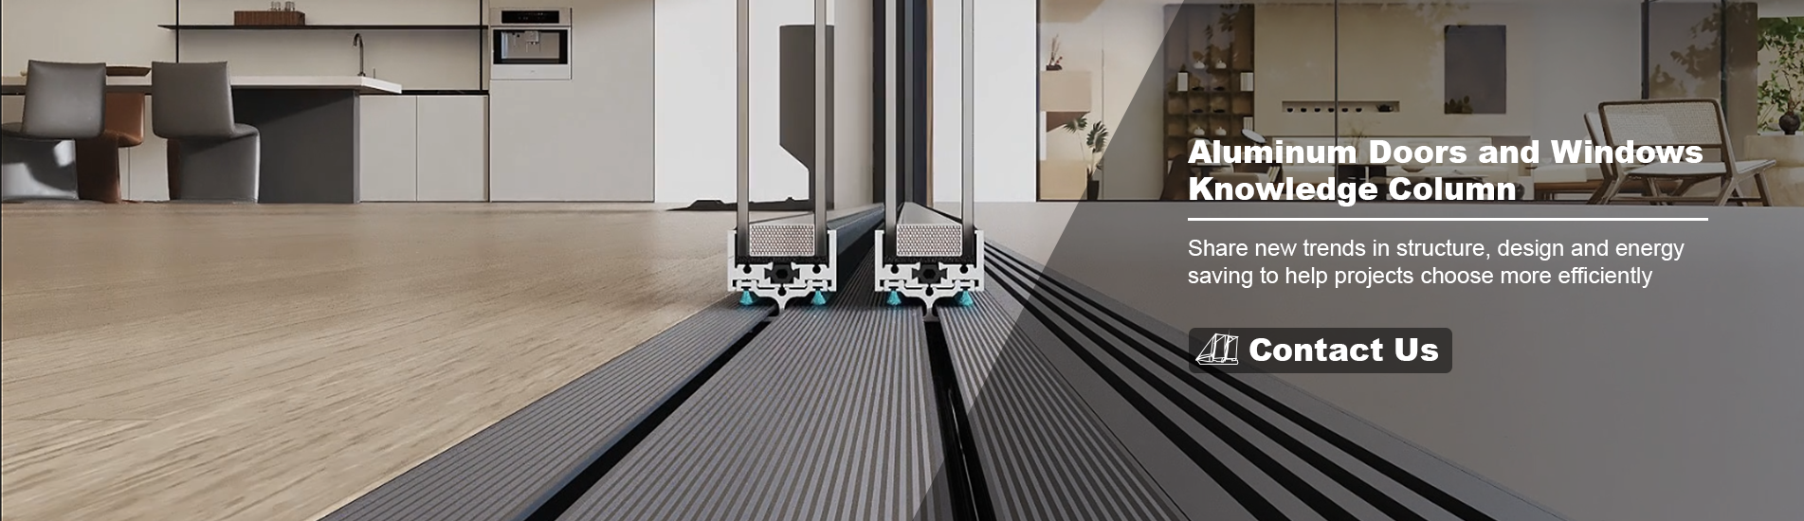
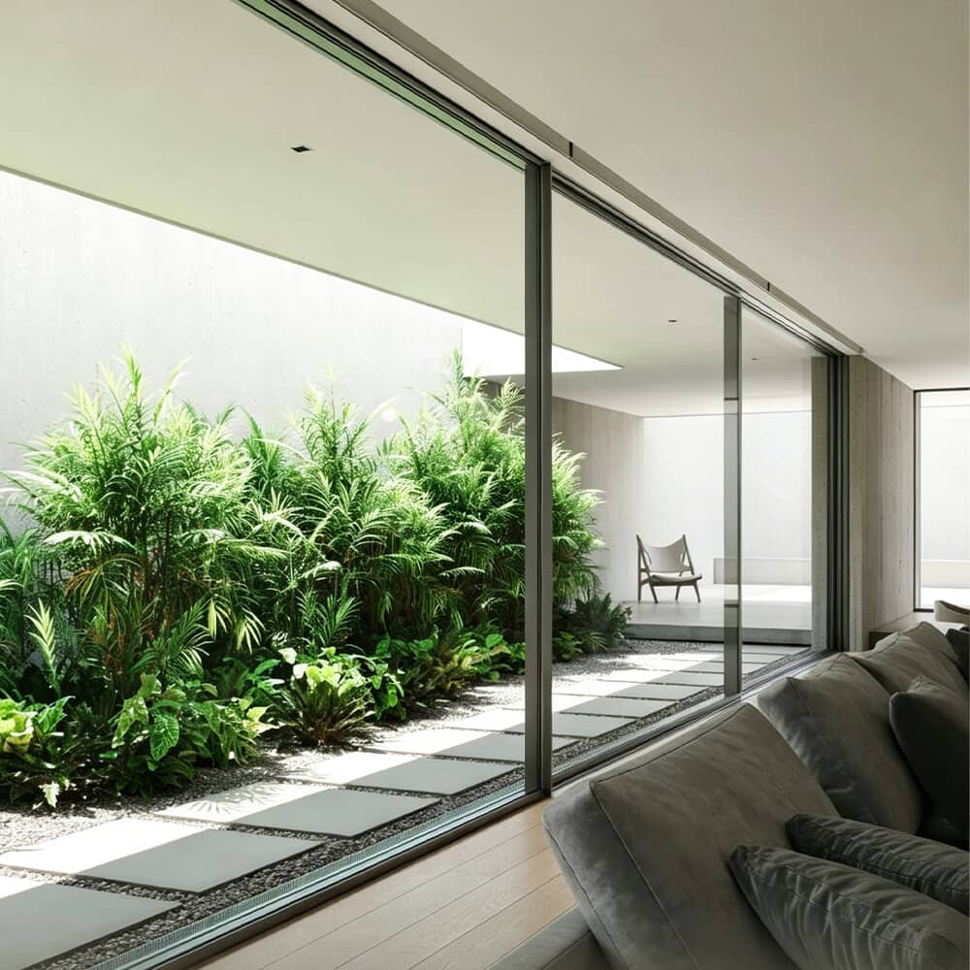
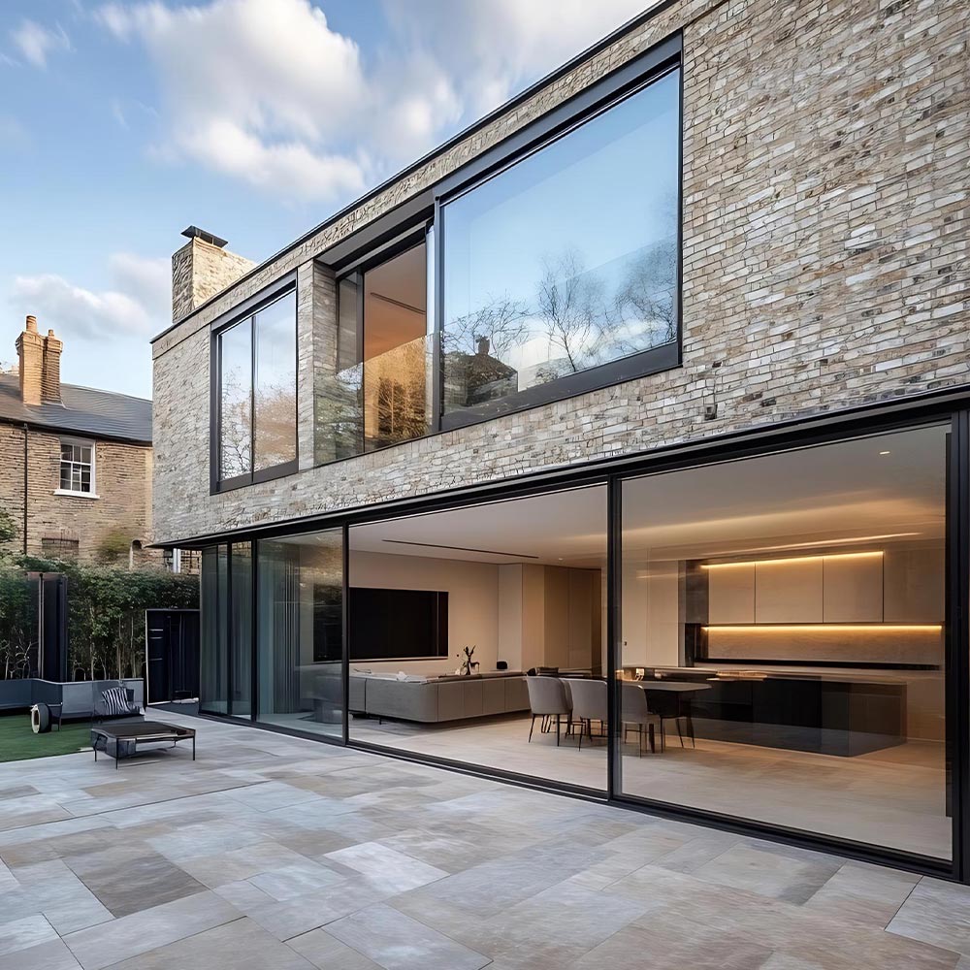
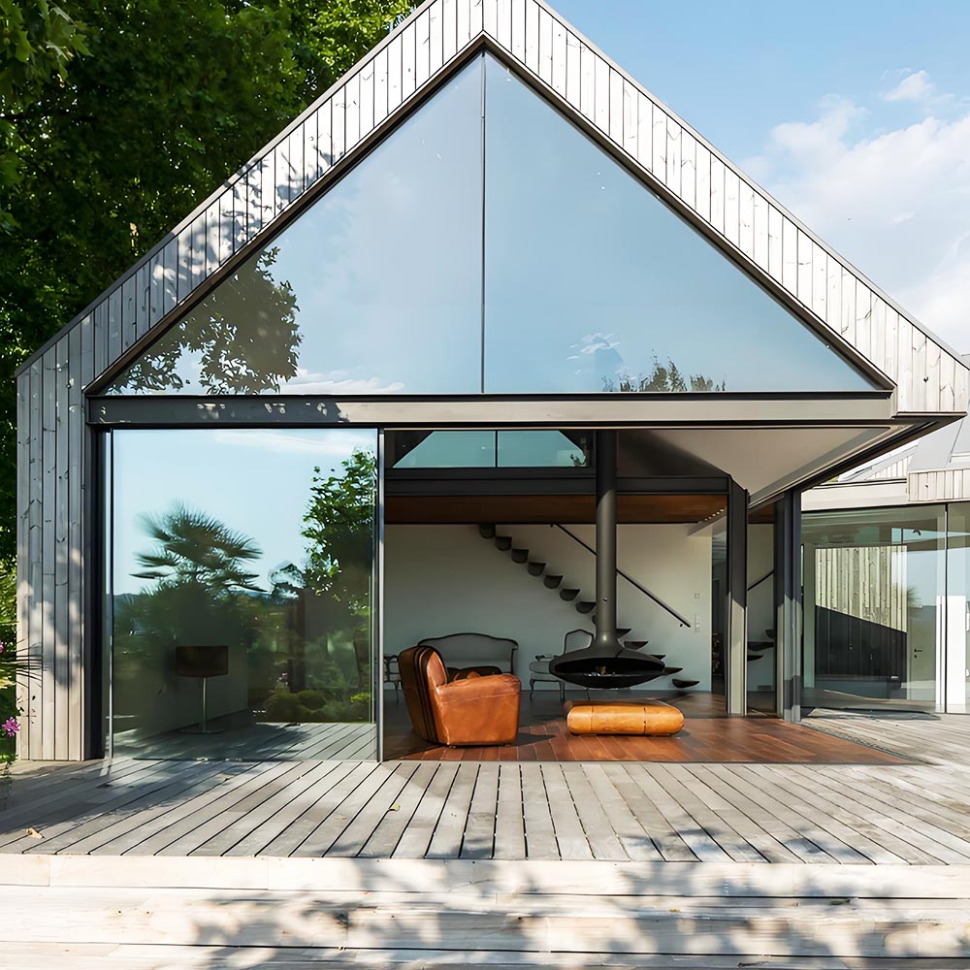
    When designing or renovating a home, modern homeowners, architects, and builders are moving away from heavy, bulky door frames. Today’s luxury homes prioritize natural sunlight, clean lines, and an effortless connection between indoor living areas and the outdoors. That is where an ultra slim sliding door system becomes the single most transformative architectural choice you can make. Whether you are building a modern villa, updating a seafront estate, or designing an open-concept living space, here is a straightforward guide answering the most critical questions buyers ask before making a decision. What Makes an Ultra Slim Sliding Door Different? A standard patio door usually comes with thick aluminum frames that block your outdoor view. In contrast, an ultra slim sliding door uses advanced structural engineering to reduce the visible metal frame—often achieving a 20mm sightline sliding door standard. Because the aluminum profiles are extremely narrow, floor-to-ceiling glass dominates the opening. This creates a "glass wall" effect that floods your home with daylight while turning your backyard, garden, or ocean view into a panoramic backdrop. Key Benefits of Minimalist Aluminum Sliding Systems Maximum Daylight and Panoramic Views With frame profiles reduced to a minimum, glass covers over 95% of the total door area. Even when closed, your living space feels open, bright, and spacious. Seamless Indoor-Outdoor Living By installing recessed or flush floor tracks, you eliminate step-over thresholds. The indoor floor blends directly into the outdoor patio decking, creating a barrier-free walk-through. Space-Saving Efficiency Unlike hinged bifold doors that swing inward or outward and take up patio space, a slim frame sliding door slides smoothly along parallel tracks, allowing you to place furniture right next to the glass. Common Buyer Questions Answered 1. Are ultra-thin doors strong enough to withstand heavy wind and storms? Yes. Despite their delicate visual appearance, these doors are constructed using high-tensile, heavy-duty extruded aluminum alloys. Combined with toughened safety glass and multi-point locking hardware, an aluminum sliding glass door safely handles heavy structural wind loads while protecting against forced entry. 2. Will large glass doors cause high electricity bills in summer and winter? Not if you select a thermal break slim sliding door. A thermal break is a low-conductivity insulating strip placed inside the aluminum frame that stops heat from traveling between the inside and outside of your house. Paired with double or triple insulated glass, thermal break technology prevents heat loss during winter and keeps your air-conditioned rooms cool during hot summers. 3. What opening configurations work best for large wall spaces? Depending on your room layout, several flexible configurations are available: Triple Track Slim Sliding Door: Ideal for extra-wide wall openings. Three moving glass panels stack neatly behind one another on three parallel tracks, opening up two-thirds of the total space. Pocket Slim Sliding Door: The ultimate zero-boundary option. The sliding glass panels slide completely out of sight into a hidden wall cavity, leaving a 100% open walk-through. Sourcing Custom Systems Direct from the Manufacturer Because custom residential architecture rarely uses standard off-the-shelf sizes, ordering a custom ultra slim sliding door tailored precisely to your building blueprints is essential. For contractors, developers, and global importers, partnering directly with a qualified ultra slim sliding door supplier or ultra slim sliding door manufacturer ensures you get millimeter-accurate fabrication, custom powder-coated finishes (like matte black or anthracite gray), certified weather testing, and direct factory pricing. Frequently Asked Questions (FAQs) Q1: What is a 20mm sightline sliding door? A: A 20mm sightline sliding door refers to the visible width of the vertical aluminum frame profile where two glass panels meet. Measuring just 20mm (about 3/4 inch), it offers a virtually invisible frame that maximizes sunlight and view. Q2: Can slim sliding doors be flush with the floor? A: Yes. Modern systems support fully recessed sub-frame tracks that sink level with your indoor tile or wood flooring. This creates a smooth, level threshold with no trip hazards between interior rooms and outdoor patios. Q3: Are ultra slim sliding doors suitable for coastal environments? A: Yes. When ordered with specialized anodized or fluorocarbon powder-coated aluminum finishes, these doors easily resist salt corrosion, ocean moisture, and extreme coastal weather conditions. Q4: How heavy are the glass panels, and are they easy to slide? A: Even though large double-glazed panels can weigh several hundred kilograms, high-grade stainless steel rollers and precision tracks allow the panels to glide smoothly and effortlessly with just a light push of one hand. Q5: How do I order custom sizes for my building project? A: Simply provide your wall opening measurements or CAD architectural drawings directly to your ultra slim sliding door supplier. The technical team will produce custom shop drawings, calculate wind loads, and fabricate a bespoke system tailored to your exact site requirements. --------------占位---------------    
    Read More

  • 20mm Sightline Sliding Door Buying Guide: Sourcing the Ultimate Glazing System
    20mm Sightline Sliding Door Buying Guide: Sourcing the Ultimate Glazing System
    Jul 07, 2026
    For B2B buyers, importers, and modern architects, navigating the premium architectural glass market can be challenging. When high-end residential or commercial plans specify a "minimalist glass wall," the standard industry benchmark you will constantly encounter is the 20mm Sightline Sliding Door.   A 20mm visible profile offers the absolute peak of minimalist design. However, purchasing and importing these systems at scale involves highly technical structural, logistical, and environmental considerations.   This buyer’s guide answers the most critical questions global sourcing managers and builders must ask before investing in a 20mm sliding system.     1. What Exactly Does a "20mm Sightline" Mean for Project Structural Integrity?   In architectural terms, the "sightline" refers specifically to the vertical interlocking profile—the narrow zone where two moving glass panels meet. Traditional patio systems feature thick 50mm to 100mm profiles that break the visual flow of a building.   Selecting a genuine 20mm slim sliding door means the vertical frame practically disappears from sight, offering a 98% completely unobstructed panoramic view.   However, as a professional buyer, you must evaluate the hidden engineering behind this thin line. While the face width is only 20mm, a premium system achieves its strength by increasing the structural depth of the aluminum frame. Built using high-tensile T5 or T6 architectural aluminum alloys, these slim frames safely absorb massive downward dead loads and high coastal wind pressures without warping or flexing.     2. Choosing the Right Opening System: Key Project Configurations   When specifying a 20mm system for large-scale floor plans, you must choose a track configuration that perfectly fits the physical spatial limits of the building.   Multi-Panel Flexibility: If your project features an extra-wide structural opening, look for a triple track slim sliding door setup. This allows multiple moving glass panels to slide concurrently and stack flush on top of one another, opening up two-thirds of the total space to the outdoor elements.   The Hidden Transition: For high-end luxury properties where a zero-boundary transition is desired, look for a pocket slim sliding door option. This specialized configuration guides the heavy glass panels directly inside a hidden wall cavity when opened, leaving a 100% open, unobstructed breezeway.     3. Crucial Technical Benchmarks for Global Sourcing   An exceptional minimalist glass wall must perform just as beautifully as it looks. When evaluating factory specifications, ensure your system covers these essential engineering features:   Energy Efficiency & Insulation   Never source non-insulated profiles for modern residential builds. Elite systems implement an advanced thermal break slim sliding door design. By introducing an ultra-strong, low-conductivity polyamide thermal barrier between the inner and outer aluminum components, the system stops thermal bridging. This ensures the building controls heating and cooling costs efficiently, regardless of whether it is installed in freezing or tropical climates.   Flush Thresholds & Track Drainage   High-end projects expect flush floor tracks that sit completely level with the indoor flooring. Ensure your chosen narrow frame patio door supplier provides an integrated, hidden drainage tray beneath the track to handle extreme storms and prevent water tracking backward into the living room.     4. B2B Sourcing: Partnering with the Right Manufacturing Source   Because structural glass systems require absolute millimetric accuracy based on architectural drawings, off-the-shelf retail products are not viable. Every custom property requires a custom ultra slim sliding door layout designed to exact site dimensions.   For importers, building contractors, and regional window and door distributors, establishing a direct business relationship with an established ultra slim sliding door manufacturer provides deep commercial advantages:   Tailored Engineering Layouts: Direct factory partnerships give you access to specialized glass processing options (like Low-E coatings, argon gas filling, or laminated hurricane-rated security glass), specialized smart-locking hardware, and custom architectural powder coatings.   Optimized Wholesale Margins: Buying certified wholesale slim sliding doors straight from the manufacturing floor eliminates trading company markups, ensuring your project bids remain highly competitive and highly profitable.   Step Up Your Sourcing Capabilities   A premium 20mm Sightline Sliding Door is a high-value, structurally sophisticated asset that changes the entire prestige of a modern home. Partnering with a supplier who understands the deep structural physics behind minimalist frames ensures long-term operational success and flawless project delivery.   Are you looking to source certified, factory-direct 20mm minimalist sliding systems for an upcoming development? Contact our engineering team today to receive detailed CAD structural drawings, test data sheets, and custom wholesale volume quotes.
    Read More
  • Best Aluminum Ultra Slim Sliding Doors for Modern Homes
    Best Aluminum Ultra Slim Sliding Doors for Modern Homes
    Jun 30, 2026
    In contemporary residential design, light and space are the ultimate luxuries. Homeowners, architects, and high-end developers are moving away from traditional, bulky exterior barriers in favor of seamless transitions. If you want to achieve this aesthetic, choosing the best aluminum ultra slim sliding doors for modern homes is the single most impactful design decision you can make. An ultra-slim sliding door does what traditional patio doors cannot: it reduces the visible metal frame to a bare minimum, turning expansive glass walls into living landscape paintings. Let’s explore what makes a slim aluminum system the premier choice for modern architecture and how to select the right configuration for your project.     1. Minimalist Aesthetics: The 20mm Sightline Standard   The defining feature of a luxury slim frame sliding door is its vertical interlocking profile—the point where two sliding glass panels meet. Traditional patio doors rely on thick 50mm to 100mm profiles, which break the visual flow of a room. Modern minimalist architecture demands a much sleeker profile. Top-tier systems utilize a specialized 20mm slim sliding door design, engineered with high-tensile structural aluminum alloy.   While some architectural concepts specify a 20mm Sightline Sliding Door, premium manufacturing often crafts flagship interlocking profiles at exactly 26mm (approximately 1 inch). This subtle addition provides a massive boost in structural integrity, allowing the system to handle heavy wind loads and triple-glazed acoustic glass without flexing, all while maintaining a virtually invisible frame.     2. Engineered for High-End Living Spaces   An aluminum sliding glass door system is highly versatile and can be engineered to fit a variety of high-end spatial layouts.   Seamless Integration for Luxury Villas   For premium residential projects, a dedicated slim glass sliding door for villa applications allows for massive floor-to-ceiling heights (often exceeding 3.5 meters). These oversized panels slide effortlessly on heavy-duty stainless steel tracks, completely removing the boundary between indoor living areas and outdoor terraces. Space-Saving Configurations   Triple Track Slim Sliding Door: Perfect for wide structural openings. A triple-track layout allows multiple glass panels to stack neatly behind one another, opening up two-thirds of the total space to the outdoors. Pocket Slim Sliding Door: The ultimate choice for a hidden transition. The glass panels slide completely out of sight into a designated wall cavity, providing a 100% unobstructed, open-air walkway.     3. High-Performance Engineering: Thermal Breaks & Durability   The best modern aluminum sliding doors do not compromise performance for style. A common concern with large glass walls is energy efficiency, but advanced engineering solves this completely.   Thermal Efficiency: Premium systems feature an advanced thermal break slim sliding door construction. By integrating a reinforced polyamide insulation strip between the interior and exterior aluminum profiles, the door blocks heat transfer. This keeps modern homes energy-efficient, lowering HVAC costs in both hot summers and freezing winters. Weatherproof Protection: From the frame down to the narrow frame patio door tracks, these systems feature concealed drainage channels and multi-layered EPDM weather stripping to block driving rain and heavy winds.     4. Why Sourcing Custom Wholesale Systems Matters   Because modern architectural layouts require unique dimensions, structural glass cannot be bought off the shelf. To get the exact configuration your project needs, opting for a custom ultra slim sliding door tailored to your blueprints is essential.   For builders, architects, and regional distributors, partnering directly with an established ultra slim sliding door manufacturer or trusted ultra slim sliding door supplier offers massive strategic advantages:   Tailored Engineering: Direct access to custom glass coatings (such as Low-E or solar-control glass), high-security multi-point locking mechanisms, and premium finishes like fluorocarbon coatings for coastal areas. Wholesale Project Margins: Buying wholesale slim sliding doors directly from the source factory eliminates middleman markup, maximizing your profitability on high-end bids.   Elevate Your Next Modern Project   Choosing a high-performance slim patio sliding door is an investment in architectural longevity, property value, and unparalleled everyday luxury. Are you looking for premium, factory-direct minimalist glazing systems for your next modern home project? Contact our engineering team today to receive detailed technical catalogs, CAD drawings, and a competitive wholesale quote.  
    Read More

leave a message

leave a message
If you are interested in our products and want to know more details,please leave a message here,we will reply you as soon as we can.
submit

Our hours

Contact Us: zeck@miaofengwindows.com

home

products

WhatsApp

Contact Us