Oct 10, 2026
When designing or renovating a home, modern homeowners, architects, and builders are moving away from heavy, bulky door frames. Today’s luxury homes prioritize natural sunlight, clean lines, and an effortless connection between indoor living areas and the outdoors. That is where an ultra slim sliding door system becomes the single most transformative architectural choice you can make.
Whether you are building a modern villa, updating a seafront estate, or designing an open-concept living space, here is a straightforward guide answering the most critical questions buyers ask before making a decision.
What Makes an Ultra Slim Sliding Door Different?
A standard patio door usually comes with thick aluminum frames that block your outdoor view. In contrast, an ultra slim sliding door uses advanced structural engineering to reduce the visible metal frame—often achieving a 20mm sightline sliding door standard.
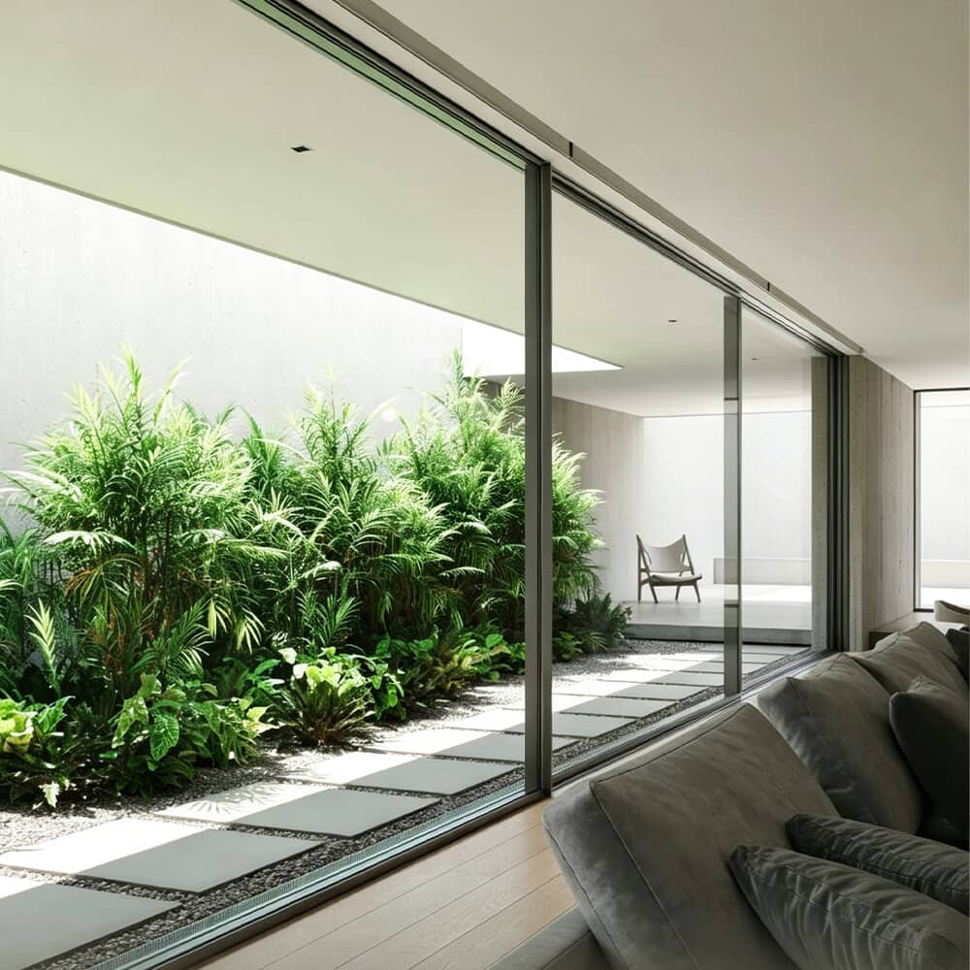
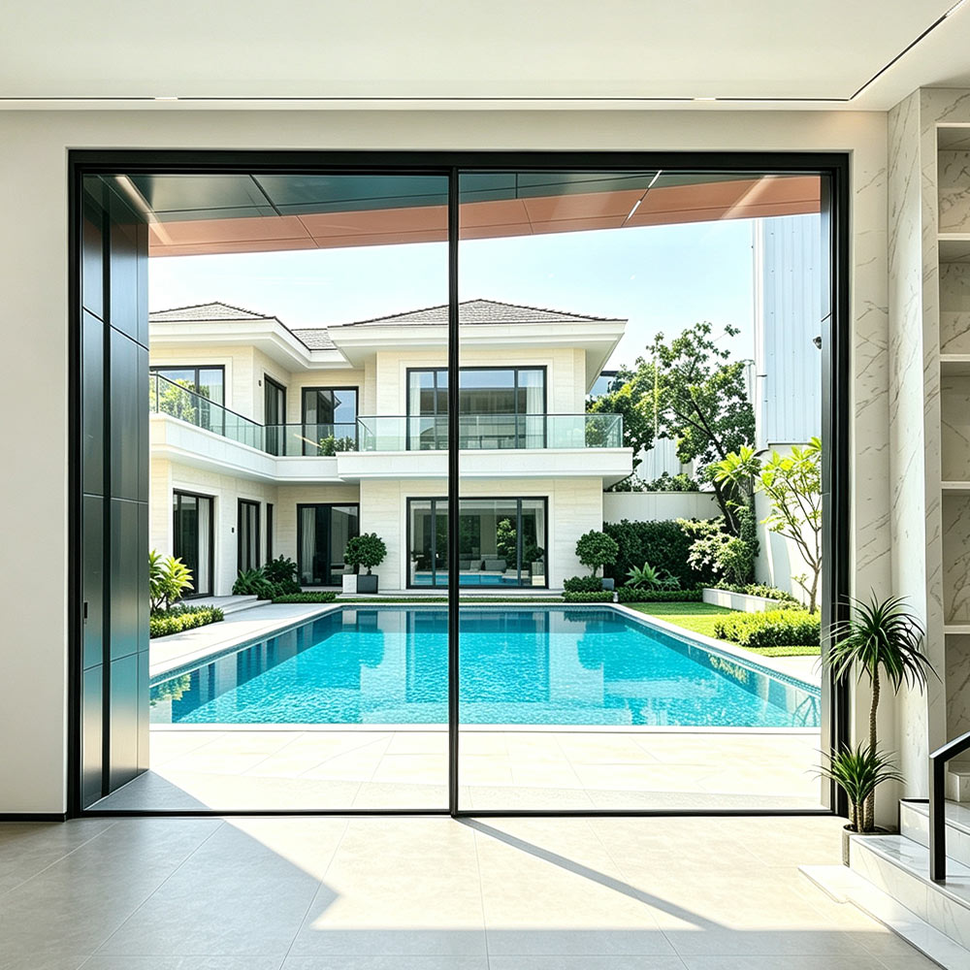
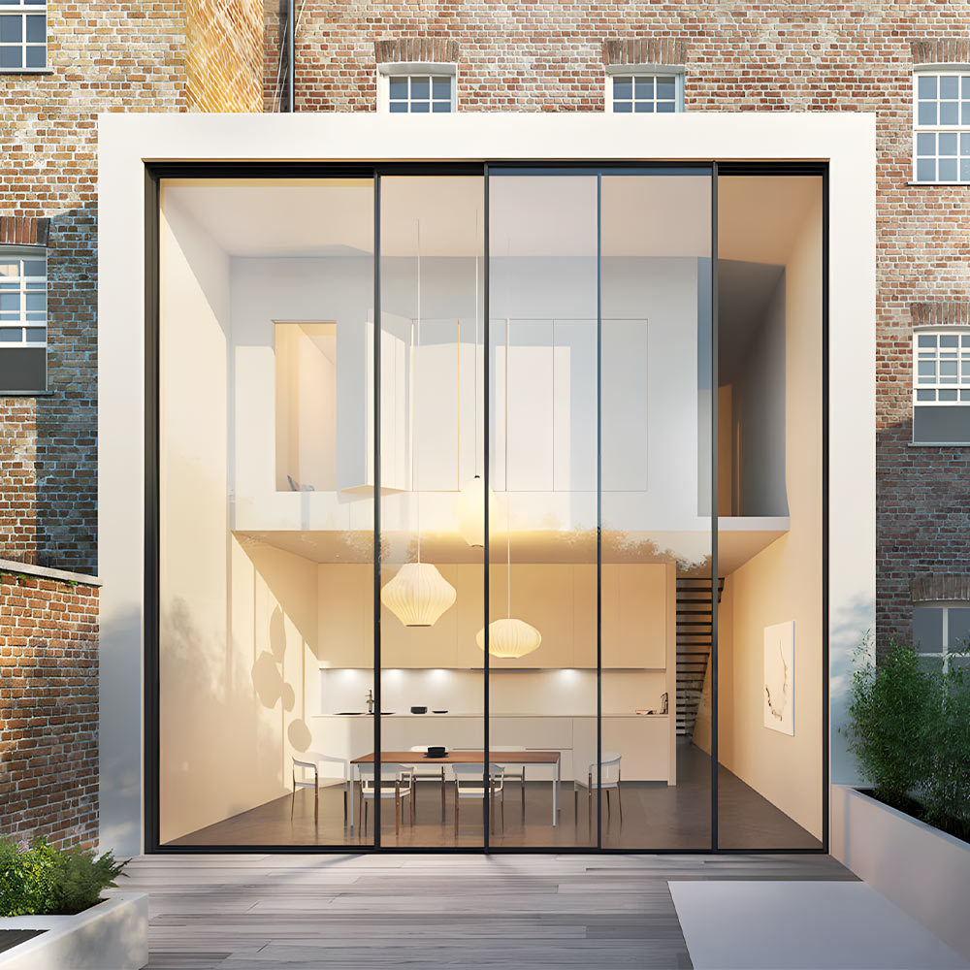
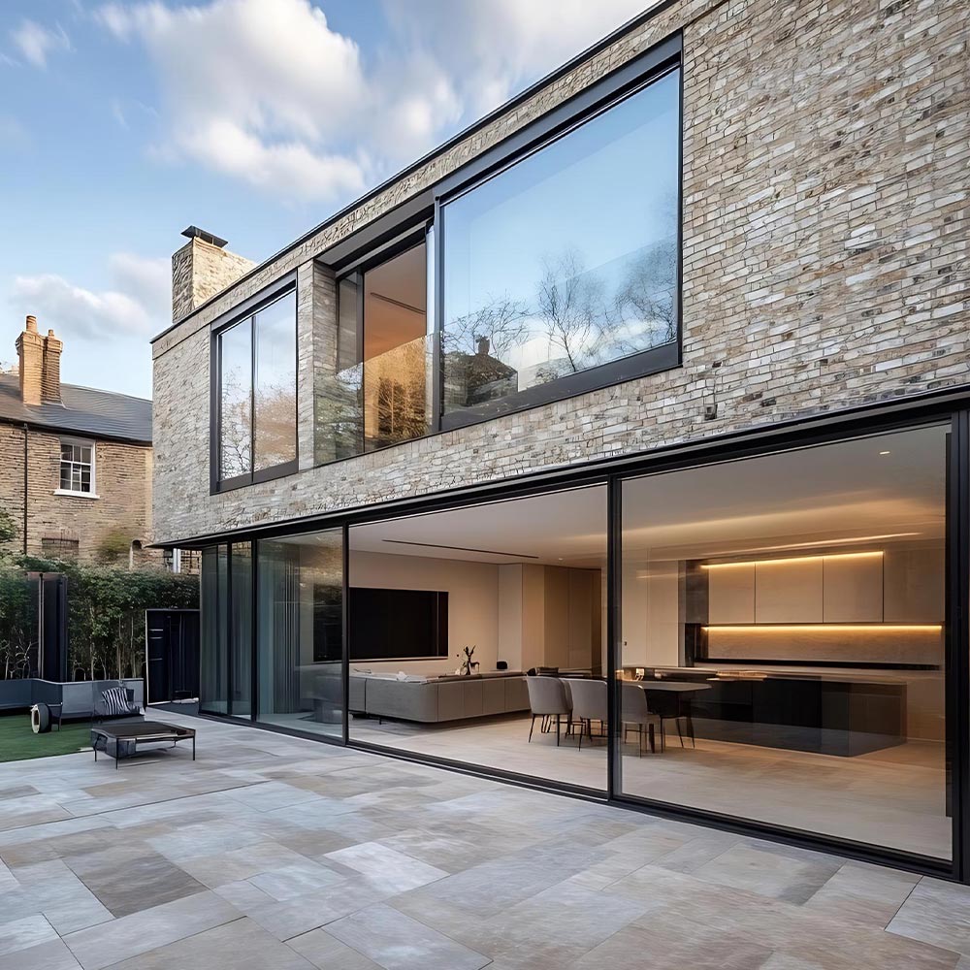
Because the aluminum profiles are extremely narrow, floor-to-ceiling glass dominates the opening. This creates a "glass wall" effect that floods your home with daylight while turning your backyard, garden, or ocean view into a panoramic backdrop.
Key Benefits of Minimalist Aluminum Sliding Systems
Maximum Daylight and Panoramic Views With frame profiles reduced to a minimum, glass covers over 95% of the total door area. Even when closed, your living space feels open, bright, and spacious.
Seamless Indoor-Outdoor Living By installing recessed or flush floor tracks, you eliminate step-over thresholds. The indoor floor blends directly into the outdoor patio decking, creating a barrier-free walk-through.
Space-Saving Efficiency Unlike hinged bifold doors that swing inward or outward and take up patio space, a slim frame sliding door slides smoothly along parallel tracks, allowing you to place furniture right next to the glass.
Common Buyer Questions Answered
1. Are ultra-thin doors strong enough to withstand heavy wind and storms?
Yes. Despite their delicate visual appearance, these doors are constructed using high-tensile, heavy-duty extruded aluminum alloys. Combined with toughened safety glass and multi-point locking hardware, an aluminum sliding glass door safely handles heavy structural wind loads while protecting against forced entry.
2. Will large glass doors cause high electricity bills in summer and winter?
Not if you select a thermal break slim sliding door. A thermal break is a low-conductivity insulating strip placed inside the aluminum frame that stops heat from traveling between the inside and outside of your house. Paired with double or triple insulated glass, thermal break technology prevents heat loss during winter and keeps your air-conditioned rooms cool during hot summers.
3. What opening configurations work best for large wall spaces?
Depending on your room layout, several flexible configurations are available:
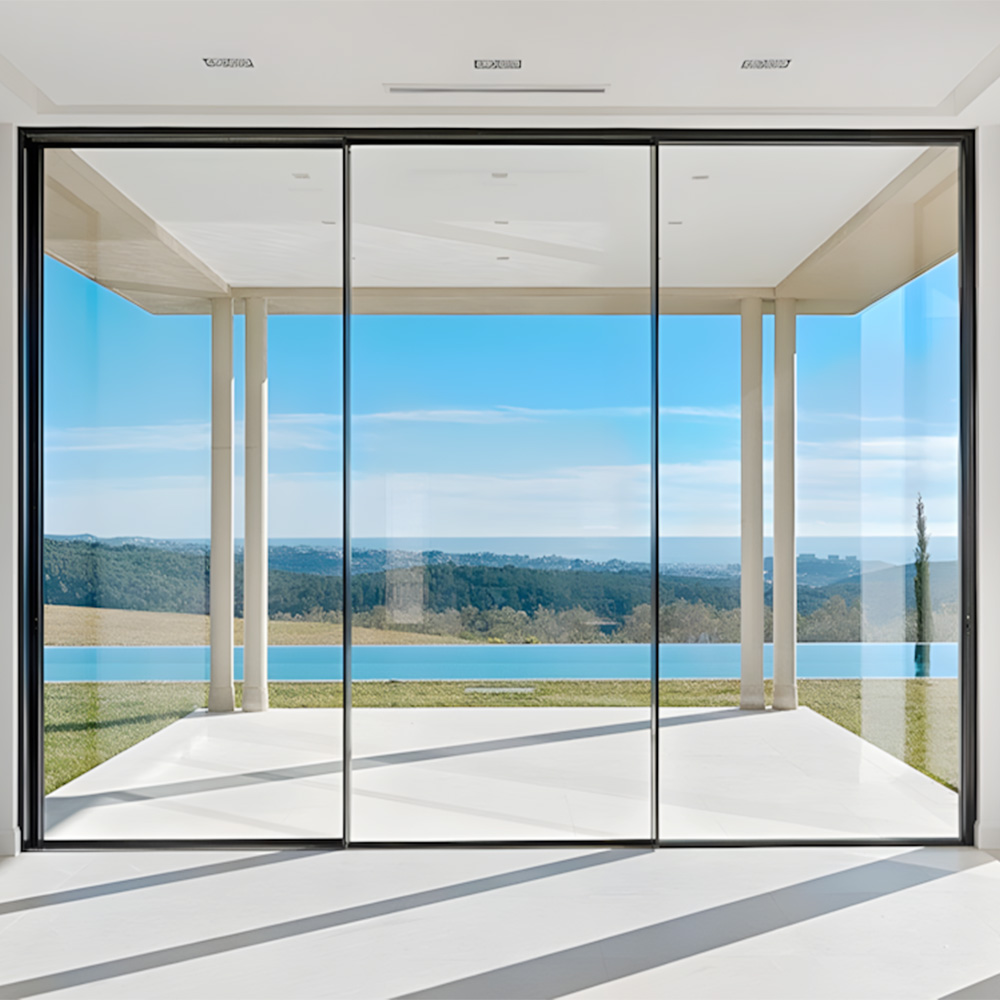
Triple Track Slim Sliding Door: Ideal for extra-wide wall openings. Three moving glass panels stack neatly behind one another on three parallel tracks, opening up two-thirds of the total space.
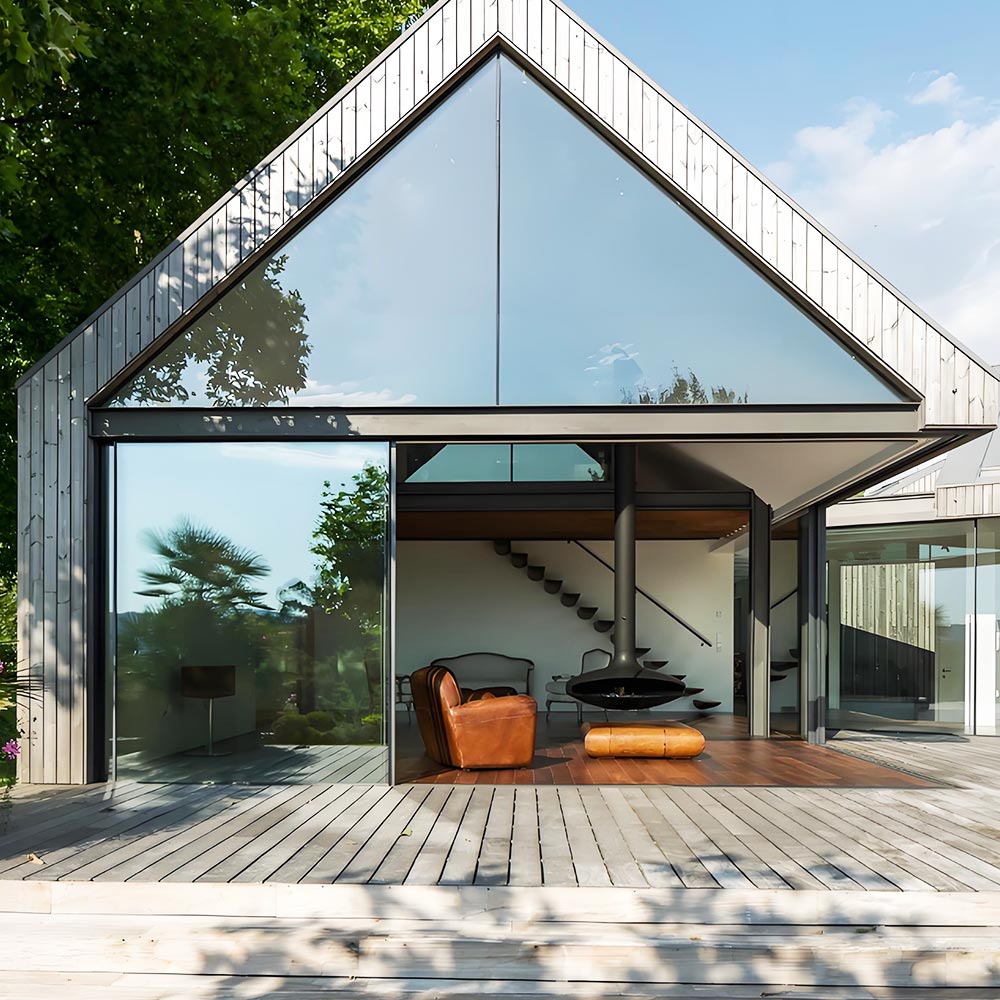
Pocket Slim Sliding Door: The ultimate zero-boundary option. The sliding glass panels slide completely out of sight into a hidden wall cavity, leaving a 100% open walk-through.
Sourcing Custom Systems Direct from the Manufacturer
Because custom residential architecture rarely uses standard off-the-shelf sizes, ordering a custom ultra slim sliding door tailored precisely to your building blueprints is essential.
For contractors, developers, and global importers, partnering directly with a qualified ultra slim sliding door supplier or ultra slim sliding door manufacturer ensures you get millimeter-accurate fabrication, custom powder-coated finishes (like matte black or anthracite gray), certified weather testing, and direct factory pricing.
Frequently Asked Questions (FAQs)
Q1: What is a 20mm sightline sliding door?
A: A 20mm sightline sliding door refers to the visible width of the vertical aluminum frame profile where two glass panels meet. Measuring just 20mm (about 3/4 inch), it offers a virtually invisible frame that maximizes sunlight and view.
Q2: Can slim sliding doors be flush with the floor?
A: Yes. Modern systems support fully recessed sub-frame tracks that sink level with your indoor tile or wood flooring. This creates a smooth, level threshold with no trip hazards between interior rooms and outdoor patios.
Q3: Are ultra slim sliding doors suitable for coastal environments?
A: Yes. When ordered with specialized anodized or fluorocarbon powder-coated aluminum finishes, these doors easily resist salt corrosion, ocean moisture, and extreme coastal weather conditions.
Q4: How heavy are the glass panels, and are they easy to slide?
A: Even though large double-glazed panels can weigh several hundred kilograms, high-grade stainless steel rollers and precision tracks allow the panels to glide smoothly and effortlessly with just a light push of one hand.
Q5: How do I order custom sizes for my building project?
A: Simply provide your wall opening measurements or CAD architectural drawings directly to your ultra slim sliding door supplier. The technical team will produce custom shop drawings, calculate wind loads, and fabricate a bespoke system tailored to your exact site requirements.
--------------占位---------------
Read More

 Call:+(86)-18022775361
 Email:zeck@miaofengwindows.com


 IPv6 network supported