Aug 22, 2026
Open-concept living has dominated home design for years, but today’s homeowners and designers are seeking a balance: defining distinct functional zones without sacrificing natural light or visual continuity. Enter slim profile French doors—the architect’s favorite solution for creating light-filled, flexible room partitions.
Whether you're creating a quiet home office or enclosing a formal hallway, modern interior French doors with ultra-thin frames offer a sophisticated, industrial-chic edge to any layout. In this guide, we’ll explore how steel-look French doors and minimalist glass partitions can transform your interior spaces.
1. Grand Transitions: Interior French Doors with Sidelights and Transom
For wide interior openings, archways, or grand hall entrances, standard double doors can leave awkward wall space. Incorporating fixed top glass and side panels creates a striking architectural statement.
As seen in this Mediterranean-inspired residence, pairing slim aluminum French doors interior with fixed side panels and top glass creates an expansive, floor-to-ceiling glass wall that draws the eye upward.
Best Application: Main foyer entrances, hallway transitions, or grand dining room enclosures.
Design Advantage: The grid patterns (muntins) add structural character while keeping sightlines open across adjacent living spaces.
2. Timeless Room Dividers: Crittall Style Doors for Living Spaces
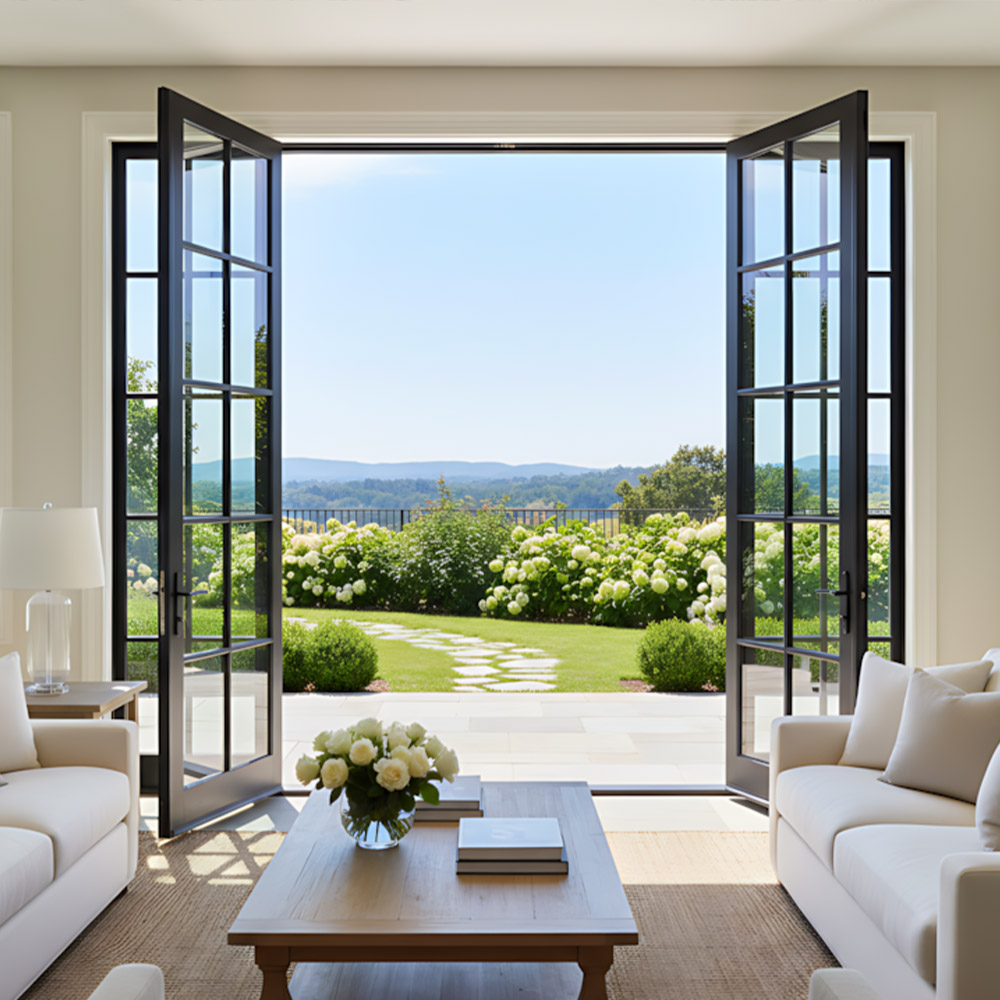
If you want to maintain an open flow between rooms while retaining the ability to close off noise, classic double swing interior glass doors provide the perfect operational balance.
Featuring narrow sightlines and a sleek matte black finish, these black frame glass doors interior add a touch of modern elegance to traditional hardwood flooring and light wall finishes.
Best Application: Separating formal living rooms from dining areas or closing off entryway vestibules.
Design Advantage: Narrow stile French doors allow sunlight to penetrate deep into inner corridors, reducing the need for artificial lighting during the day.
3. Dedicated Workspaces: Interior Glass Partition Doors for Home Offices
With remote work becoming a permanent lifestyle, designing a functional, quiet home office is essential. Glass partitions keep you connected to the rest of the home while blocking acoustic distractions.
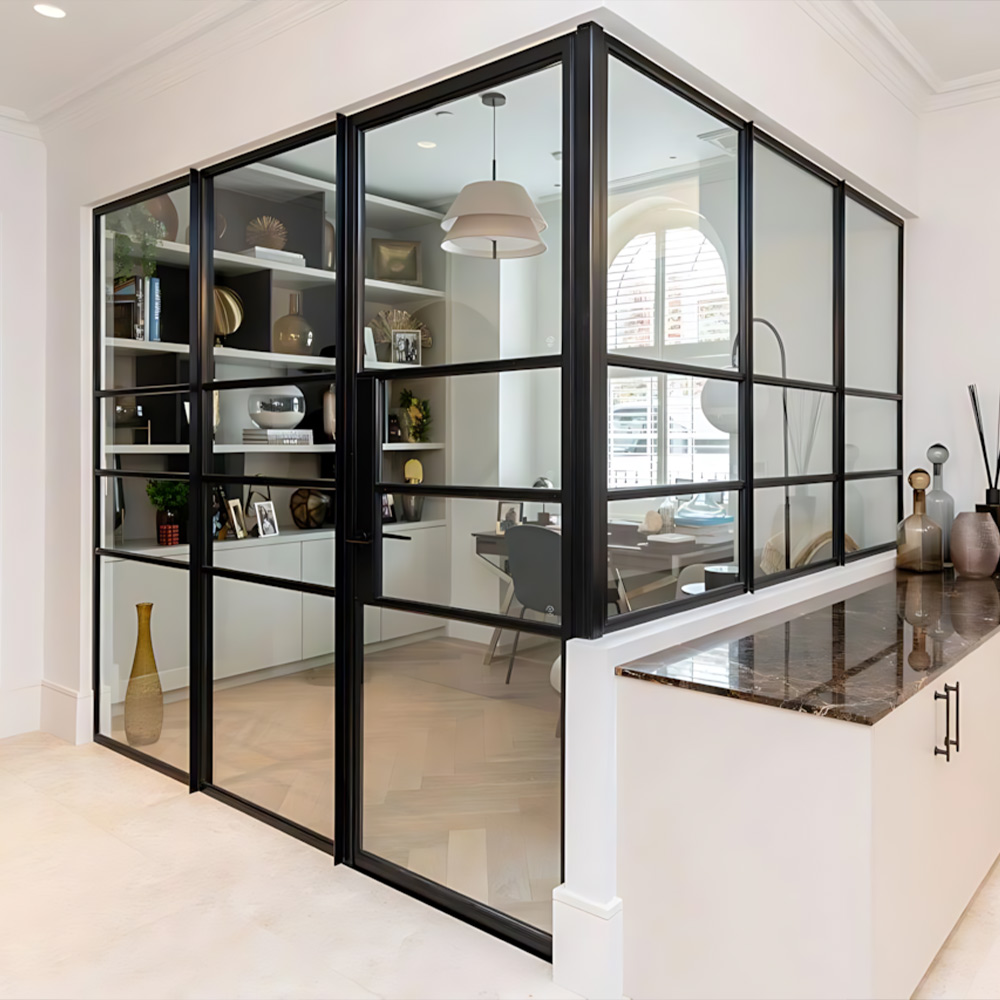
Creating a glass corner enclosure using French room dividers with glass transforms an underutilized corner into a high-end, contemporary workspace.
Best Application: Home offices, library nooks, studio spaces, or wine display rooms.
Design Advantage: Using modern industrial French doors with tempered safety glass provides acoustic control without making small rooms feel claustrophobic.
Key Features to Consider When Ordering Interior Glass Doors
When specifying ultra slim French doors for your interior renovation, make sure to consider:
Profile Material: Extruded aluminum alloy profiles offer lightweight durability and smooth operation compared to heavy structural steel.
Glass Type: Clear tempered glass maximizes light, while frosted, reeded, or tinted glass offers privacy for bedrooms or bathrooms.
Hardware & Handles: Minimalist flush latches or sleek horizontal pull handles complete the modern, industrial look.
Frequently Asked Questions (FAQ)
Q1: What are steel-look French doors?
Steel-look French doors are designed to mimic the thin sightlines and industrial aesthetic of traditional steel windows (often called Crittall style doors). Modern manufacturers typically construct them using precision extruded aluminum, which provides the same iconic black-frame look at a lower weight and cost.
Q2: Why are slim profile French doors so popular for home offices?
Slim profile French doors allow natural light to flow into internal rooms while providing an effective sound barrier. They create visual openness so you don't feel isolated in a small room, yet allow you to shut the door for private video calls or quiet work.
Q3: Can interior French doors be customized with different grid patterns?
Yes! The decorative grid bars (muntins) can be fully customized. You can choose classic multi-lite designs (like 3-lite or 4-lite vertical grids), modern geometric layouts, or full-vision glass without grid bars.
Q4: Are black frame glass doors suitable for small apartments?
Absolutely. Heavy solid wood doors can make small floor plans feel boxed in. Replacing solid doors with thin-frame interior glass doors creates continuous visual lines, making compact spaces feel noticeably larger and brighter.
Q5: What safety glass options are used for interior double glass doors?
All quality interior glass doors use toughened (tempered) safety glass or laminated glass. Tempered glass is up to four times stronger than standard glass and shatters into small, blunt pieces if broken, making it extremely safe for homes with children or pets.
Q6: What is the difference between single, double, and partition interior French doors?
A single French door uses one hinged panel for standard door openings (30–36 inches). Double interior French doors use two hinged panels that open from the center for wider openings (60–72 inches). Partition systems combine double doors with fixed side panels or glass walls to enclose large open-plan spaces.
Read More

 Call:+(86)-18022775361
 Email:zeck@miaofengwindows.com


 IPv6 network supported