
 Call:+(86)-18022775361
 Email:zeck@miaofengwindows.com
Call:+(86)-18022775361Email:zeck@miaofengwindows.com


In luxury architectural and interior design, French-style aesthetics have long represented timeless sophistication. When classic French curves merge with modern ultra-slim metal frames and expansive glass panels, the result is an astonishing balance of romantic heritage and contemporary minimalism.
Whether used as exterior terrace entrances or elegant interior room dividers for foyers and walk-in closets, slim-frame French arched swing doors elevate space, maximize natural light, and create an effortless sense of luxury.
Below, we explore three iconic design applications featuring these beautiful doors, complete with styling insights and key specifications.
Connecting indoor living areas with outdoor patios, courtyards, or gardens requires a door system that offers both structural integrity and unobstructed views.
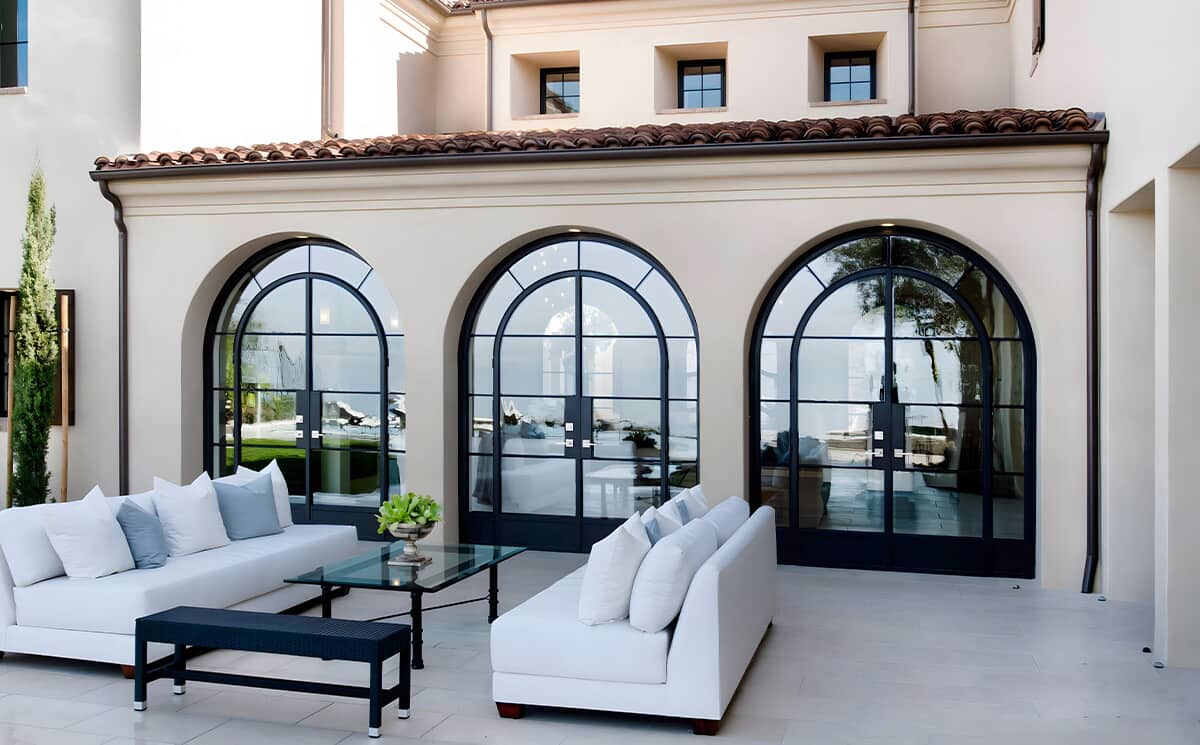
Triple-Arch Architectural Language: The repetitive continuous arched design draws inspiration from classic European architecture, adding symmetry, grand height, and formal prestige to the building's facade.
Ultra-Narrow Sightlines: The slim black profiles reduce visual obstruction to a minimum, inviting natural sunlight, greenery, and sky into the interior living space.
Weatherproof Performance: Built as exterior doors, these systems combine high-tensile thermal break aluminum (or steel look profiles) with double/triple insulated tempered glass for optimal thermal insulation and wind-load resistance.
As the initial visual focal point upon entering a residence, entry foyers and transitional hallways establish the aesthetic tone for the entire home.
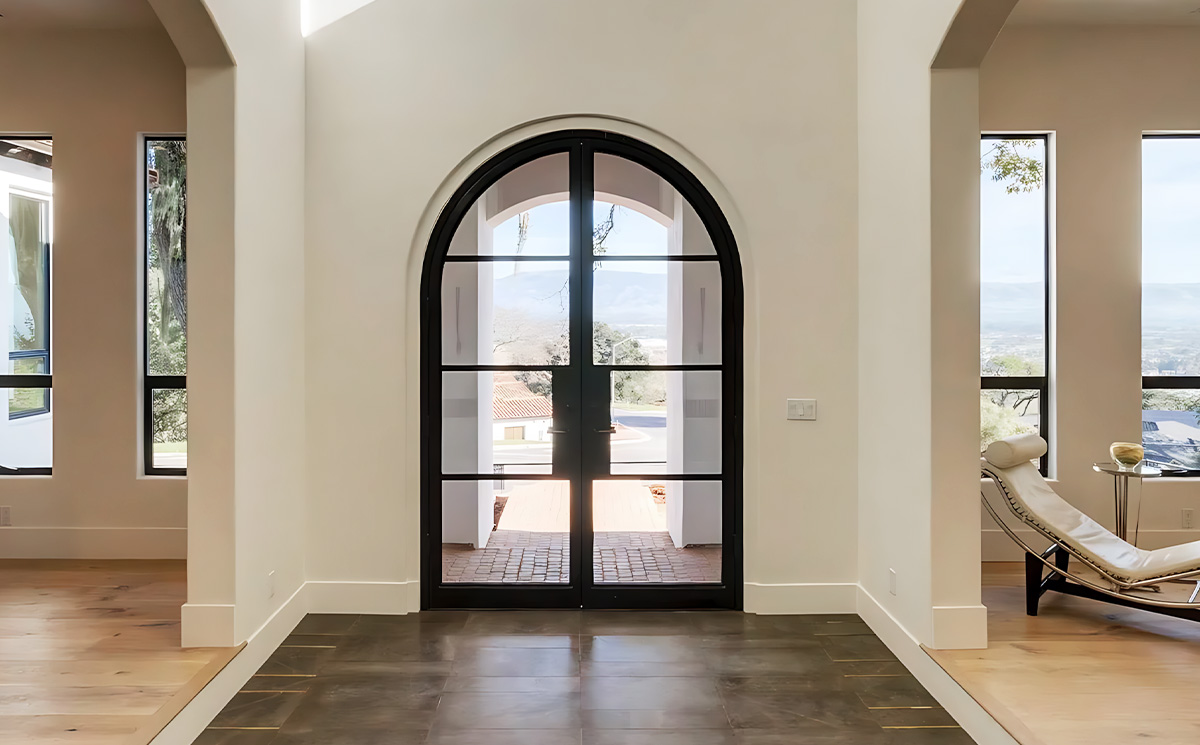
Double-Arch Depth: The curved top of the metal swing door mirrors the surrounding plastered wall arch, creating a sophisticated visual layering effect that enhances room depth.
Uninterrupted Sightlines: The clear glass panels allow natural light to flow effortlessly between adjacent spaces, eliminating dark corridors while maintaining defined room boundaries.
Refined Modern French Aesthetic: The combination of slim black framing with horizontal muntin bars creates a subtle industrial-chic contrast against warm neutral walls and natural wood floors.
For private residential zones—such as master suites, walk-in closets, or en-suite bathrooms—slim-frame swing doors offer elegant division without sacrificing light.
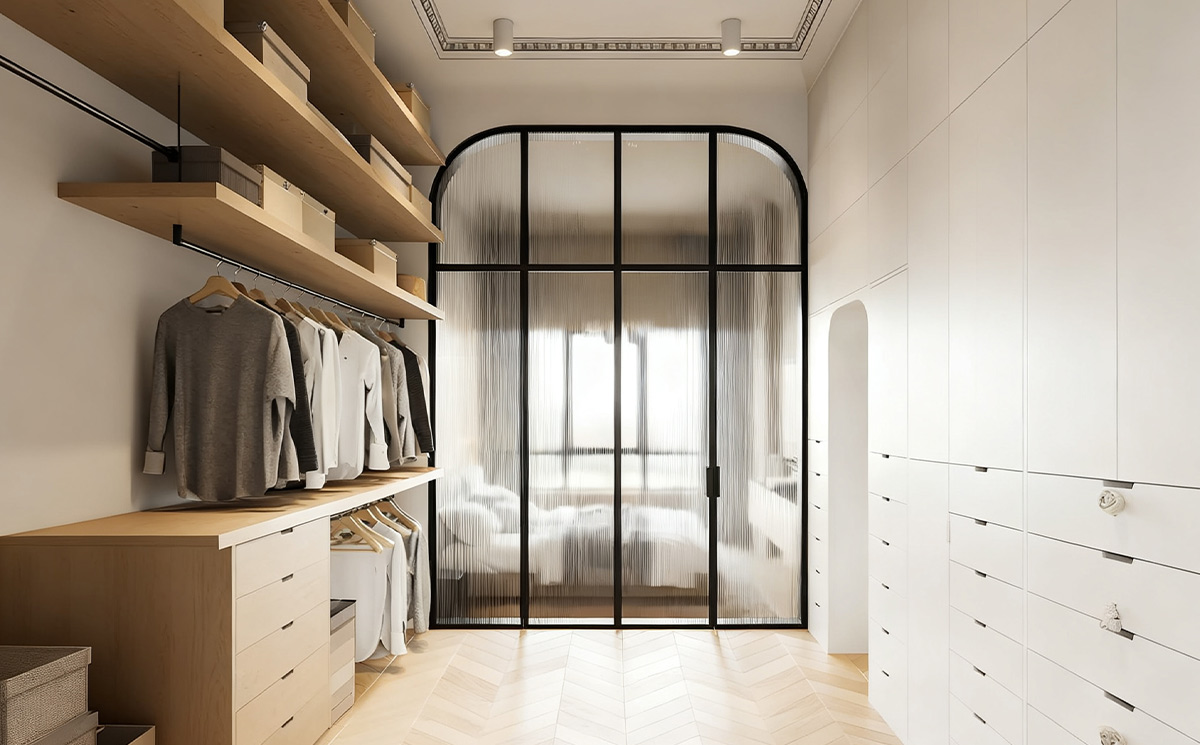
Texture & Privacy with Reeded / Fluted Glass: The vertical ribs of fluted glass diffuse light softly while distorting direct visibility. This delivers "light transmission without line-of-sight," safeguarding personal privacy.
Softening Hard Lines: The smooth arch top softens the rigid straight lines of custom wardrobe cabinetry and shelving, introducing a gentle, organic feel to dressing areas.
Crisp Contrast: The ultra-narrow black frames pair beautifully with light wood finishes, white cabinetry, and chevron flooring for a balanced, high-end interior.
Maximized Daylight & Spatial Openness: With frame sightlines often as narrow as 15mm to 25mm, glass surface area is maximized—making smaller rooms feel vast and larger rooms look breathtaking.
Architectural Versatility: Arched lines break the monotony of standard rectangular spaces, bringing artistic charm to French Country, Modern Minimalist, Transitional, and Japandi interiors.
Durable & Low Maintenance: Crafted from premium extruded aluminum alloy or steel look profiles with powder-coated finishes, these doors resist rust, fading, and warping over time.
A: Yes, absolutely. Professional slim-frame swing doors are constructed using heavy-duty, high-grade aluminum alloy or cold-rolled steel profiles paired with 3C/IGCC-certified toughened safety glass (monolithic or insulated). They are engineered to handle daily operation, wind loads (for exterior units), and accidental impacts safely.
A: Custom arched doors require precision manufacturing:
1:1 Template Accuracy: Precise measurements of the radius and springline are required. Manufacturers usually produce 1:1 CNC templates before cutting aluminum profiles and bending glass.
Masonry Preparation: The wall opening must be finished smoothly with consistent radius dimensions. We recommend coordinating with your door supplier early during the framing phase.
A: Choice depends on privacy requirements and functional intent:
Clear Tempered Glass: Ideal for exterior patios, main foyers, and public living areas where maximum transparency and outside views are desired (as seen in Examples 1 & 2).
Fluted / Reeded / Frosted Glass: Ideal for walk-in closets, bedrooms, home offices, or bathrooms where daylighting is needed alongside visual privacy (as seen in Example 3).
A: Standard door locks are too wide for ultra-narrow stiles. Slim-frame systems utilize specialized slim backset locks, magnetic latch systems, or concealed multi-point locking mechanisms integrated directly into the lock stile or horizontal mullion bars. High-weight-capacity offset pivot hinges or concealed hinges are used for smooth, silent operation.
 IPv6 network supported
Our hours