Oct 10, 2026
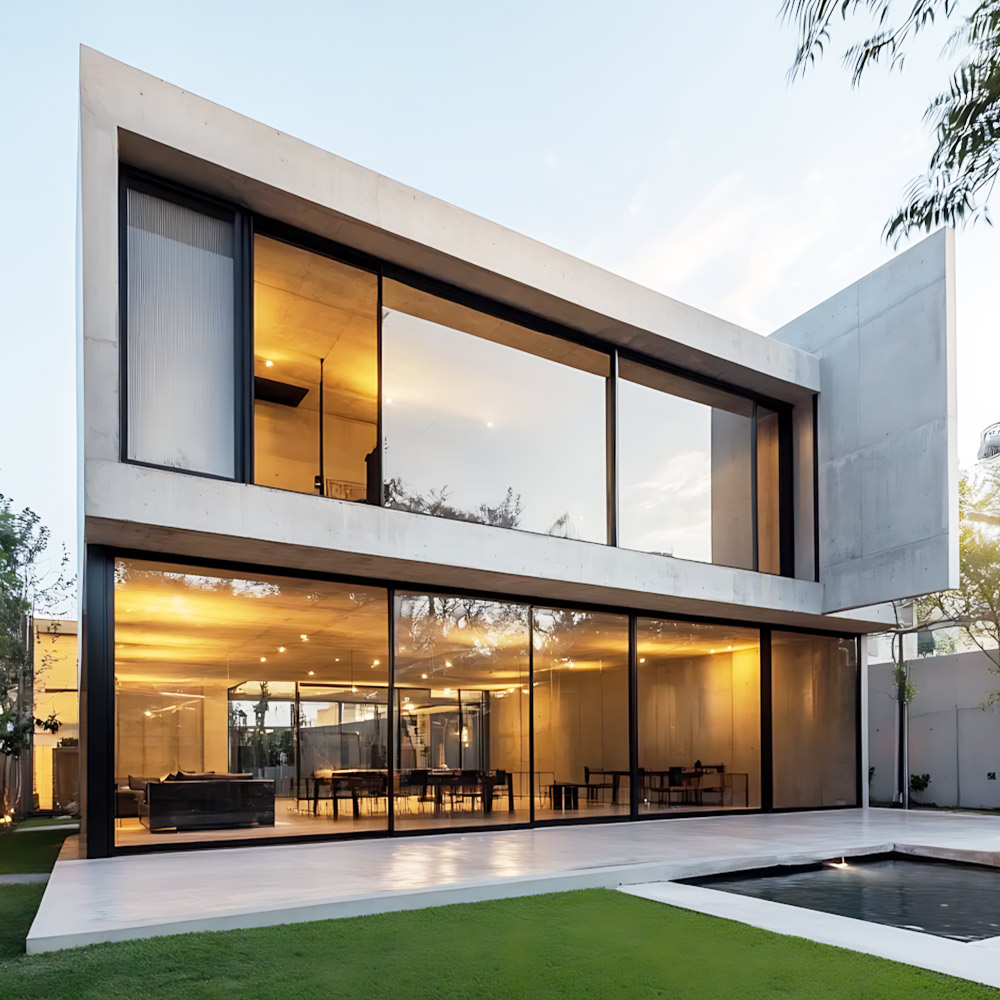
In contemporary residential design, light and space are the ultimate luxuries. Homeowners, architects, and high-end developers are moving away from traditional, bulky exterior barriers in favor of seamless indoor-outdoor connections. If you want to achieve this aesthetic while upgrading your property value, choosing the best aluminum ultra slim sliding doors for modern homes is the single most impactful architectural decision you can make.
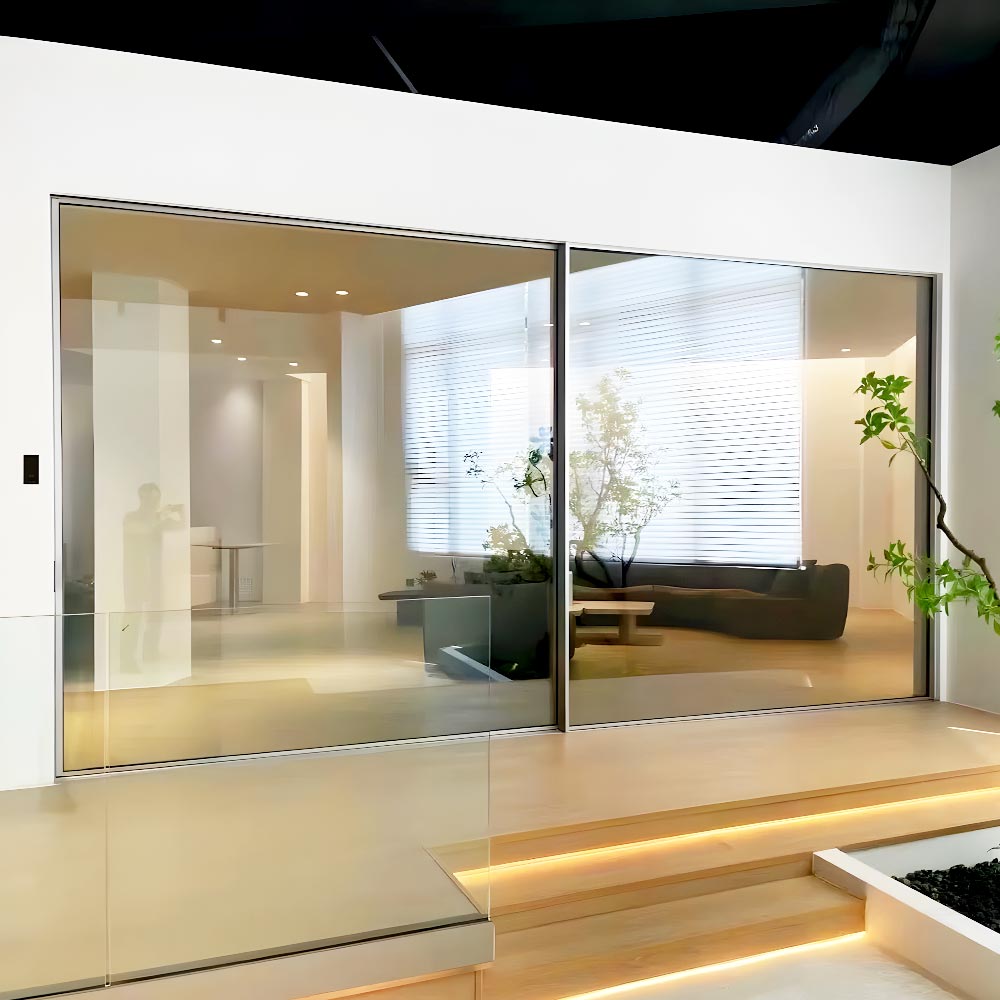
An ultra-slim sliding door does what standard patio doors cannot: it reduces the visible metal frame to a bare minimum, turning expansive glass walls into living landscape paintings.
1. Architectural Elegance and Minimalist Design
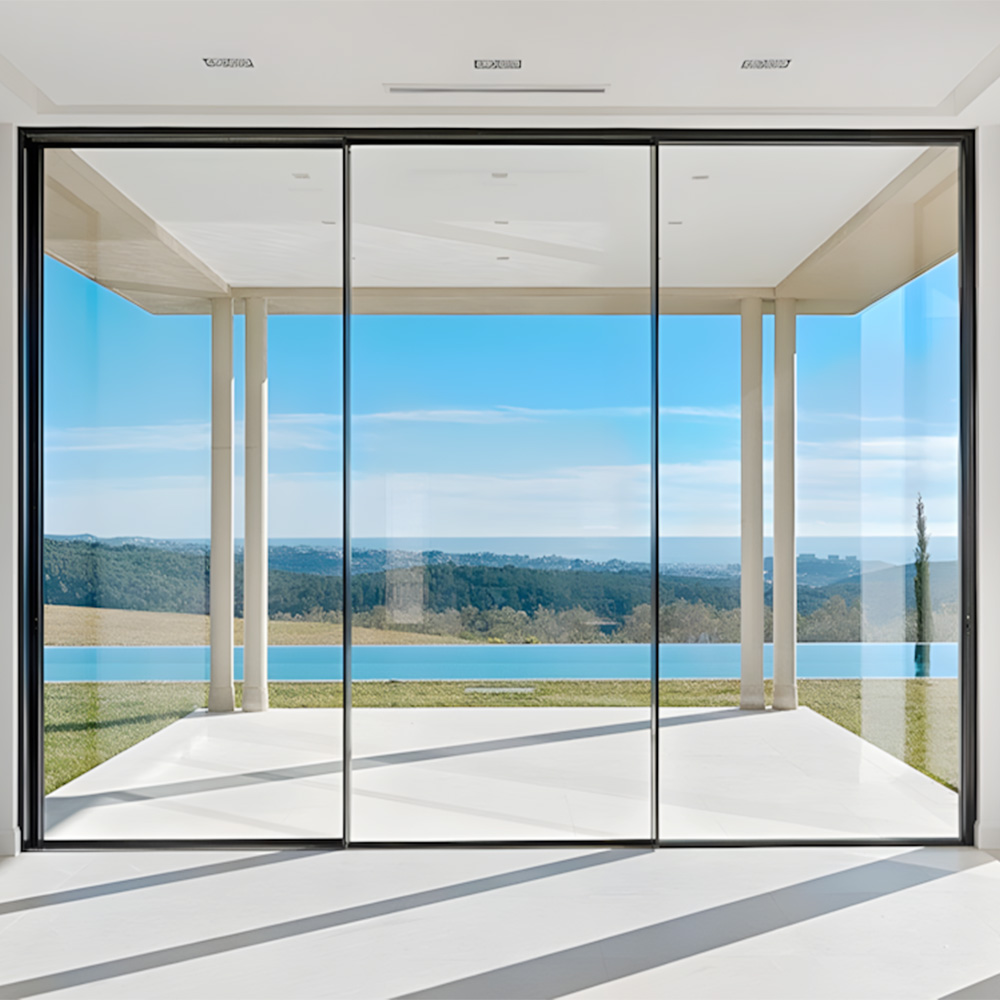
Modern architecture celebrates clean lines and open spaces. Standard sliding systems often feature heavy frames that distract from the view. By contrast, a high-end slim frame sliding door or minimal frame sliding door utilizes advanced engineering to minimize sightlines.
When installed in a living room, master bedroom, or open-plan dining space, these systems create a sleek, contemporary look that maximizes incoming natural daylight and provides uninterrupted views of the outdoors.
2. Engineering Configurations for Diverse Layouts
An aluminum sliding glass door system must adapt to various architectural blueprints and spatial demands. Depending on the opening width and layout, manufacturers offer several specialized configurations:
Triple Track Slim Sliding Door: Ideal for wider structural openings. This configuration allows multiple glass panels to slide and stack neatly behind one another on three parallel tracks, opening up a large portion of the room to fresh air.
Pocket Slim Sliding Door: The ultimate solution for a complete open-plan layout. The sliding panels disappear entirely into a recessed wall cavity when opened, leaving a 100% unobstructed walk-through.
Narrow Frame Patio Door: Designed for standard residential spans, delivering the same minimalist visual appeal with simplified track requirements.
3. Technical Performance: Strength, Security, and Insulation
A common concern among homeowners is whether ultra-thin profiles can withstand harsh weather or security threats. Modern modern aluminum sliding doors are engineered for heavy-duty performance:
Thermal Efficiency: Premium systems feature a thermal break slim sliding door design. A non-conductive polyamide barrier inside the aluminum profile prevents heat transfer, ensuring your home stays cool in summer and warm in winter.
Durability and Load-Bearing Capacity: High-tensile aluminum alloys paired with heavy-duty stainless steel rollers allow massive glass panels (often exceeding 3.5 meters in height) to slide effortlessly with a single finger, while safely resisting high wind loads.
Enhanced Security: Multi-point locking mechanisms and toughened safety glass provide high-level security against forced entry.
4. Why Project Sourcing Requires Direct Factory Collaboration
Because high-end architectural layouts require exact dimensions and customized specifications, off-the-shelf retail products are rarely suitable. For builders, developers, and homeowners, sourcing a custom ultra slim sliding door directly from an established ultra slim sliding door manufacturer or trusted ultra slim sliding door supplier offers major advantages:
Tailored Engineering: Direct customization of glass coatings (such as Low-E or acoustic glass), frame colors (matte black, charcoal gray, or custom powder-coating), and track drainage configurations.
Wholesale Value: Purchasing wholesale slim sliding doors straight from the source factory eliminates distributor markups, maximizing your budget efficiency for large-scale building projects.
Elevate Your Modern Home
Investing in a high-performance slim patio sliding door or a slim glass sliding door for villa projects transforms how you experience your living environment. It bridges the gap between indoor comfort and natural beauty, delivering lasting architectural value.
Are you planning a modern home renovation or a luxury residential development? Contact our engineering team today to discuss custom sizes, technical specifications, and factory-direct wholesale solutions.
Frequently Asked Questions (FAQs)
Q1: What is the main difference between panoramic sliding doors and traditional patio doors?
A: Traditional patio doors typically feature thick frames and fixed glass panels that limit your view and restrict the opening width. In contrast, a panoramic sliding door utilizes slim profiles and expansive glass panes, maximizing incoming natural daylight and providing unobstructed, floor-to-ceiling views of your outdoor environment.
Q2: Are full-view panoramic sliding systems secure and weather-resistant?
A: Yes. Despite their minimalist appearance, modern panoramic sliding doors are engineered with high-tensile aluminum alloys, multi-point locking hardware, and toughened safety glass. They also feature integrated low-threshold drainage tracks and EPDM weather seals to protect against heavy wind loads and rain infiltration.
Q3: Can panoramic sliding doors be customized for unique architectural dimensions?
A: Absolutely. Because luxury residential and commercial blueprints vary widely, off-the-shelf options are rarely suitable. Procuring a custom panoramic sliding door ensures that every millimeter, height clearance, and frame finish is tailored directly to your exact architectural specifications.
Q4: How do I choose the right manufacturer for large-scale building projects?
A: For contractors, architects, and developers, partnering directly with an experienced panoramic sliding door manufacturer or a trusted panoramic sliding door supplier is essential. Direct factory sourcing allows you to specify custom glass treatments (such as Low-E coatings or acoustic dampening), secure compliance documentation, and optimize budgets with wholesale pricing.
Q5: Do panoramic sliding doors help with energy efficiency?
A: Yes. High-end sliding systems incorporate advanced thermal break technology and double or triple-pane glazing. These features prevent thermal transfer, keeping your interior spaces cool during hot summers and warm in winter while reducing overall energy consumption.
Read More
 Call:+(86)-18022775361
 Email:zeck@miaofengwindows.com


 IPv6 network supported