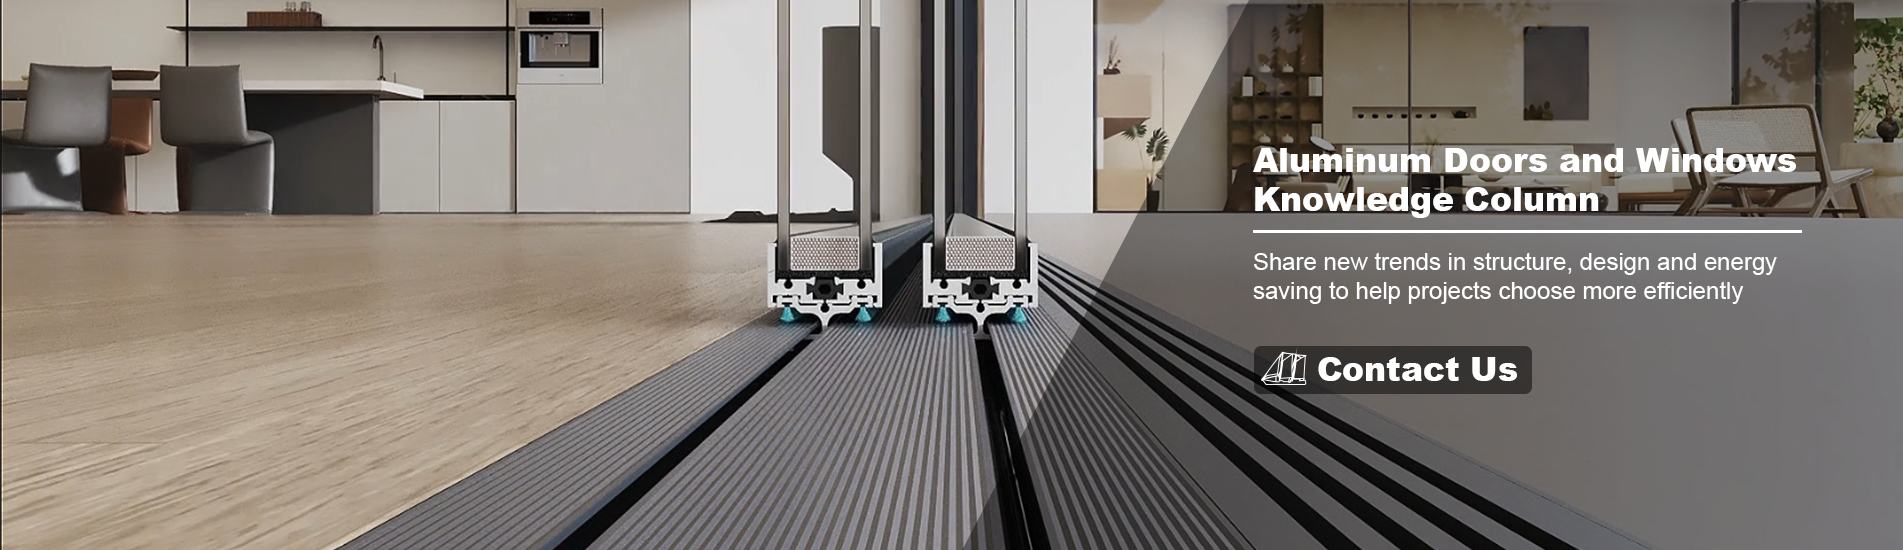
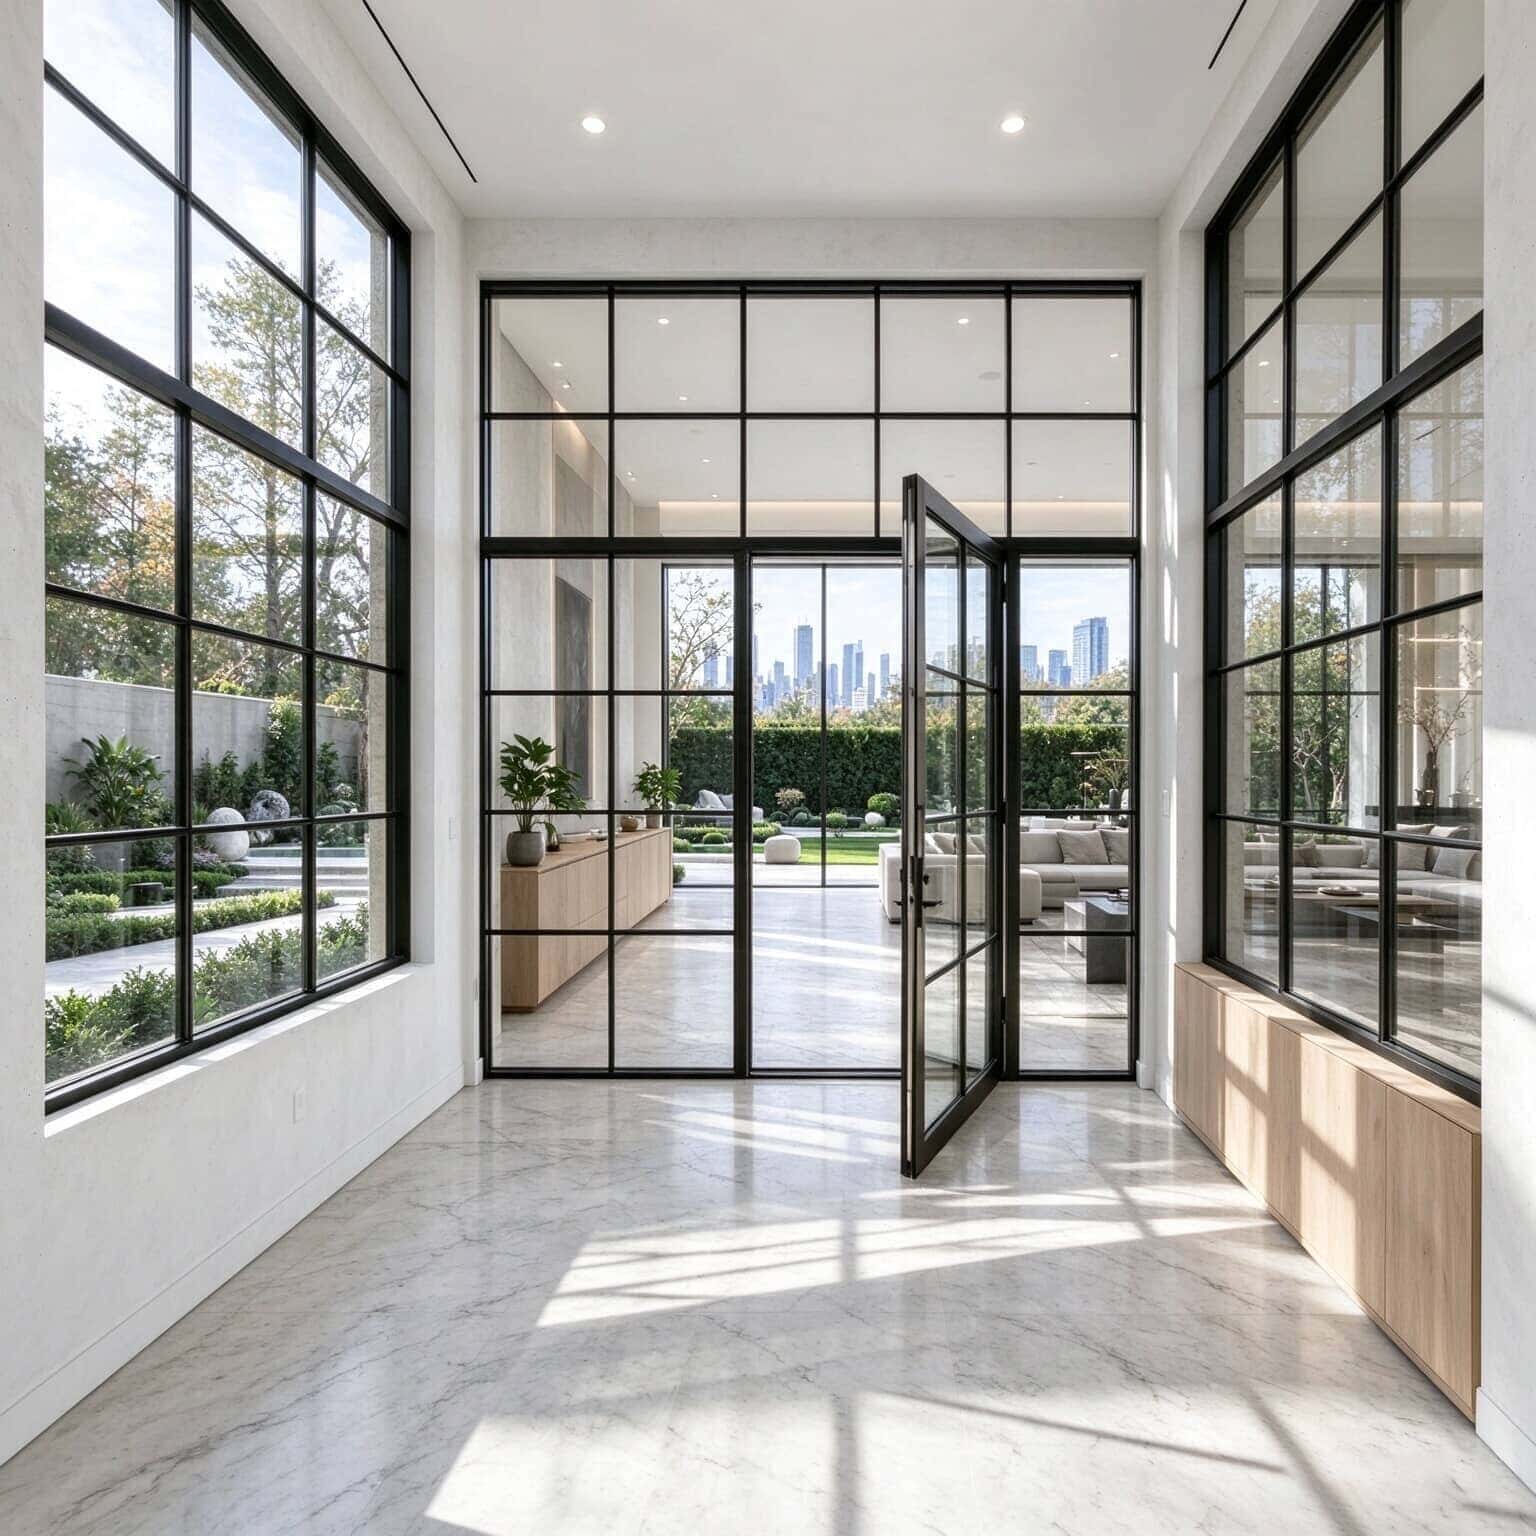
Ultra-slim sliding door details
Home

custom aluminum door manufacturer

custom aluminum door manufacturer

  • How to Choose Aluminum Lift and Slide Doors for Large Openings?
    How to Choose Aluminum Lift and Slide Doors for Large Openings?
    Nov 19, 2026
    When designing a modern residence, luxury villa, or high-end commercial space, wide glass walls can completely transform how a room feels. Big openings bring in natural daylight, connect indoor living areas with patios or gardens, and make compact spaces look far more expansive. However, standard sliding doors often struggle once glass panels grow tall and heavy. Friction on the bottom track can make heavy panels hard to move, and weather seals may wear down faster. That is why aluminum lift and slide doors have become a go-to solution for wide spans—offering smooth movement, tight sealing, and clean sightlines without bulky frames. 1. How Lift-and-Slide Hardware Solves the “Heavy Door” Problem Ordinary sliding doors sit directly on their weather seals while moving, which creates resistance as panel size and glass weight increase. A lift-and-slide system works differently: Effortless Operation: Turning the handle slightly lifts the door sash onto precision rollers, allowing large, heavy glass panels to glide smoothly with minimal force. Tighter Seal When Closed: Once the panel reaches its closed position and you turn the handle back, it lowers firmly onto the bottom and perimeter seals—improving wind resistance, water tightness, and sound insulation.   2. Key Factors to Check Before Ordering for Large Spans Not every large opening has the same structural or environmental demands. Before locking in your specifications, review these practical checkpoints: Opening Width & Panel Layout: Decide whether a two-panel, three-panel, or multi-track layout best fits your wall span and how much clear walk-through width you want when open. Glass & Thermal Performance: Large glass areas affect indoor temperatures quickly. Pairing sturdy frames with insulated glazing helps keep rooms cooler in summer and warmer in winter while cutting down outside noise. Threshold & Drainage Design: A low-profile or flush threshold improves step-free access to terraces and gardens, while well-engineered drainage channels prevent rainwater buildup during heavy storms. Project Scale & Application: Whether you are sourcing aluminum doors for residential projects or fitting out aluminum doors for commercial buildings, frame wall thickness, lock points, and roller load ratings must match daily usage frequency.   3. Why Custom Factory Sourcing Matters for Wide Openings Large-span architectural openings rarely match standard off-the-shelf sizes. Ordering custom aluminum doors and windows built to exact structural dimensions helps avoid costly on-site adjustments and ensures proper hardware alignment. Working directly with an experienced aluminum doors supplier or custom aluminum door manufacturer gives project buyers clearer control over specs, finishes, and lead times. If you are developing a private product line or sourcing for regional distribution, partnering with a factory that supports OEM aluminum doors and windows or ODM aluminum windows and doors makes it easier to standardize frame profiles, surface finishes, and packaging for bulk orders.   Frequently Asked Questions (FAQs) Q1: What is the main advantage of lift-and-slide doors over standard sliding doors? A: Lift-and-slide hardware raises the sash slightly onto rollers during movement for smoother sliding on large, heavy panels, then lowers it tightly onto the seals when locked for stronger weather protection. Q2: Are aluminum lift and slide doors suitable for wide patio or garden openings? A: Yes. Because aluminum offers high strength-to-weight stability, it supports wide spans and tall glass panels while keeping frame profiles relatively slim for clearer outdoor views. Q3: Can I get a low or flush threshold for easier indoor-outdoor access? A: Many lift-and-slide systems can be configured with low-step or recessed sill options, though exact sill height depends on your site drainage requirements and local weather exposure. Q4: How do I choose the right glass setup for a large glass door? A: Consider your local climate and noise level first. Insulated glass units with proper coatings help balance natural daylight, thermal comfort, and acoustic reduction across large glass surfaces. Q5: What details should I prepare before requesting a custom quote? A: Share your rough opening dimensions, desired number of panels and opening direction, glass and finish preferences, and project location so the supplier can confirm structural suitability and pricing.    
    Read More
  • Which Aluminum Window Types Are Best for Different Building Projects?
    Which Aluminum Window Types Are Best for Different Building Projects?
    Nov 12, 2026
    When planning a residential development, commercial building, or custom architectural renovation, selecting the appropriate fenestration is just as critical as laying the foundation. Different building projects have distinct structural demands, wind-load requirements, and aesthetic goals. Because standard off-the-shelf retail windows rarely fit professional architectural blueprints, understanding the various aluminum window types available is essential for project success. Let’s explore which window and door styles work best for different building applications. 1. Luxury Residential Villas & Coastal Homes: Casement and Fixed Windows   For high-end residential estates and waterfront villas, homeowners and architects prioritize maximum natural lighting, unobstructed panoramic views, and superior weather tightness. Casement Windows: Hinged at the side and opening outward, casement windows deliver 100% full-aperture ventilation and press tightly against weatherstripping when locked shut. Fixed Picture Windows: Designed to frame exterior landscapes without interruption, providing maximum daylight. Project Suitability: Ideal for bespoke residential aluminum doors and windows projects where energy efficiency, acoustic insulation, and elegant sightlines are paramount. 2. High-Rise Apartments & Multi-Family Buildings: Vertical Sliders   Multi-story residential buildings face unique structural challenges regarding high-altitude wind loads and balcony safety. Single and Double-Hung Windows: Sashes slide vertically up and down within internal tracks, meaning they never swing outward into high-wind zones or pedestrian walkways. Project Suitability: Perfect for multi-family high-rises where space-saving operation and safe, tilt-in interior cleaning are mandatory. 3. Commercial Complexes, Offices, and Retail Storefronts   Commercial properties require heavy-duty engineering, large glass expanses, and durability to withstand high daily foot traffic. Curtain Walls and Storefront Systems: Engineered specifically for ground-floor retail shops, multi-story office glass facades, and public entryways. Project Suitability: Essential for heavy-duty commercial aluminum doors and windows that must comply with strict commercial building codes and security standards. 4. Why Sourcing Custom Aluminum Windows Direct Matters Because professional building projects require exact millimeter precision, procuring custom aluminum windows tailored precisely to your blueprints ensures smooth on-site installation. Partnering directly with an established custom aluminum door manufacturer or a trusted aluminum doors and windows supplier China provides massive advantages: Bespoke Specifications: Tailor your frame dimensions, thermal break depth, powder-coated colors, and security hardware grades. Wholesale Economics: Sourcing directly from an experienced aluminum doors and windows factory eliminates middleman markups, optimizing your project margins. Frequently Asked Questions (FAQs) Q1: Which aluminum window type provides the best ventilation? A: Casement windows offer the highest ventilation efficiency because the entire sash swings outward, catching breezes from any direction. Awning windows rank second, allowing airflow even during light rain. Q2: Are sliding and hung windows safer for high-rise buildings than casement windows? A: Yes. Because vertical sliders operate entirely within their own tracks without swinging outward, they are completely safe against high-altitude winds and won't catch or bang in stormy weather. Q3: Can I mix different aluminum window types in the same building project? A: Absolutely. Most modern architectural projects combine fixed picture windows for panoramic views with operable casement or awning windows in bedrooms and kitchens to ensure proper airflow. Q4: What should I look for when choosing an aluminum window supplier for a commercial project? A: Look for a certified aluminum windows manufacturer that offers rigorous structural test reports (wind-load resistance, water penetration, and air infiltration), custom design engineering support, and reliable export packaging. Q5: How do I get an accurate quote for custom aluminum windows and doors? A: Simply provide your architectural blueprints, rough opening dimensions, and performance specifications directly to the factory's technical sales team for a detailed shop drawing and competitive quotation.    
    Read More
  • Aluminum Bifold Doors vs. Sliding Doors: Which Is Better for Your Project?
    Aluminum Bifold Doors vs. Sliding Doors: Which Is Better for Your Project?
    Oct 31, 2026
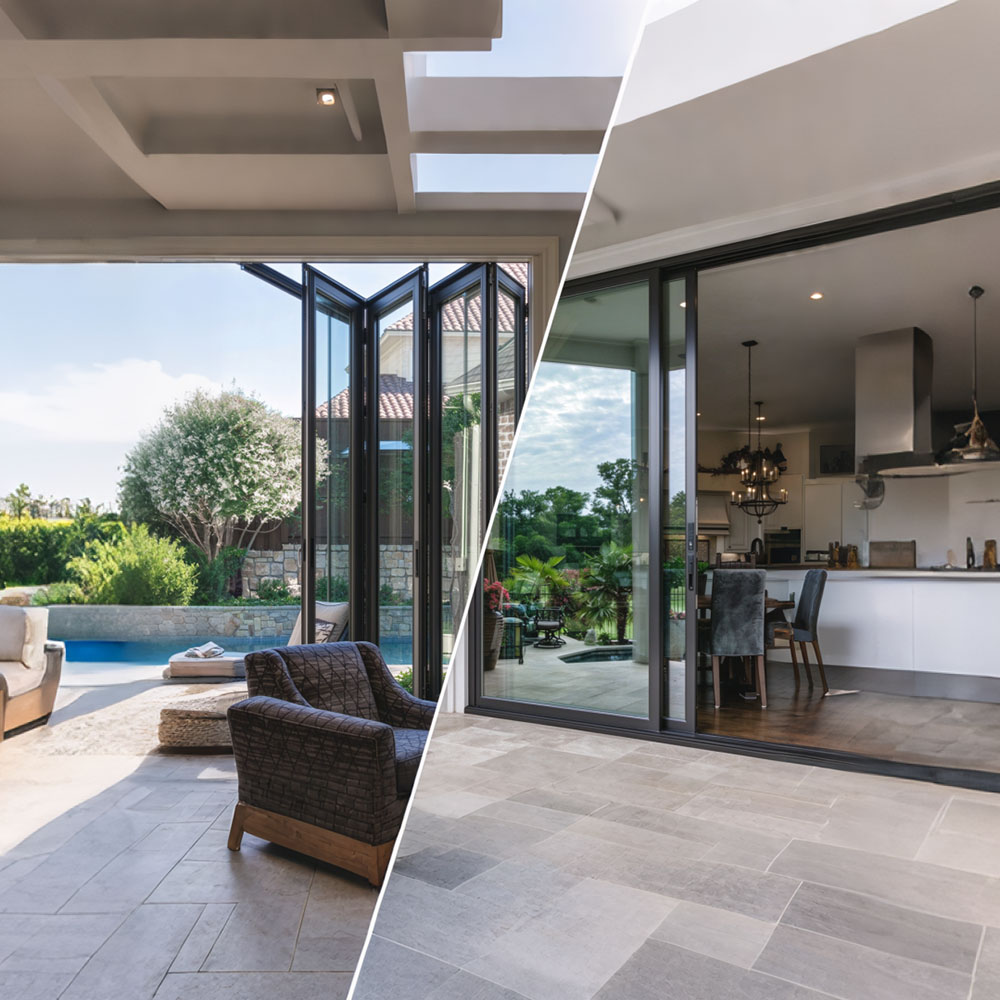
    When designing high-end residential homes or commercial spaces, connecting indoor living areas with outdoor patios or gardens is a top design priority. Both bifold and sliding systems are premier solutions for creating expansive glass openings. However, deciding which door mechanism suits your architectural vision, space constraints, and budget requires evaluating several key factors. As a leading aluminum doors and windows supplier China, we often guide architects, builders, and homeowners through this choice. In this guide, we compare bifold doors and sliding systems across opening clear space, sightlines, thermal efficiency, and overall application.     1. Opening Space & Indoor-Outdoor Flow The main operational difference between bifold and sliding doors lies in how the panels open and store. Aluminum Bifold Doors (up to 90% Clear Opening): Aluminum bifold doors fold neatly against one or both sides of the frame on concertina tracks. This allows you to open up almost the entire wall—creating a seamless indoor-outdoor transition ideal for summer entertaining or patio extensions. Aluminum Sliding Doors (50%–75% Clear Opening): Aluminum sliding doors operate by gliding horizontally along tracks, with panels stacking behind fixed panels. While they do not provide a 100% open aperture, modern multi-track systems can still deliver up to a 75% clear opening width. 2. Visual Sightlines & Natural Light If maximizing unobstructed outdoor views when the doors are closed is your primary goal, panel width and frame thickness become critical factors. Sliding Doors for Panoramic Views: Sliding systems allow for massive individual glass panes—often up to 3 meters wide or more per panel. Fewer vertical frame sightlines mean an unobstructed, panoramic view of the outdoors, whether the doors are open or closed. Bifold Doors for Flexible Configurations: Because bifold doors consist of multiple narrower panels hinged together, they introduce more vertical frame sightlines when closed. However, integrated access doors (traffic doors) can be incorporated so you can step in and out without folding open the whole wall.     3. Advanced Engineering: Lift & Slide Systems For large-scale architectural openings requiring heavy, oversized glass panels, standard sliding hardware may feel heavy to operate. This is where aluminum lift and slide doors excel. By turning the handle 180 degrees, the entire door panel lifts off its weather seals onto heavy-duty rollers, allowing multi-hundred-pound glass doors to glide effortlessly with a single hand. When locked, the system lowers back down to seal tightly against air penetration and water infiltration. 4. Energy Efficiency & Weathering Performance Thermal performance should never be compromised, regardless of the opening mechanism you select. Thermal Break Technology: Ensure your project specifies thermal break aluminum doors featuring polyamide insulating struts within the frame profile. This layer stops heat transmission, keeping indoor spaces cool in summer and warm in winter. Glazing Configurations: Pair your door frames with double glazing aluminum windows or triple-pane glass units with Low-E coatings to meet local energy efficiency standards and lower overall HVAC operational costs.     5. Summary Comparison Matrix Feature Aluminum Bifold Doors Aluminum Sliding / Lift & Slide Doors Max Clear Opening ~90% (Panels stack at side) 50%–75% (Panels stack behind fixed pane) Glass Panel Size Medium (Typically up to 1.2m wide) Extra Large (Up to 3m+ wide) Sightlines when Closed More vertical frames Minimal, clean panoramic view Best Used For Entertainment patios, dining extensions Living rooms, master suites, ocean views Ease of Daily Access Traffic door option available Slide open any distance Partnering with the Right Manufacturer Whether your design calls for folding walls or floor-to-ceiling glass sliders, partnering with an experienced custom aluminum door manufacturer guarantees that profile extrusions, glass coatings, and hardware components are engineered to match your project's exact wind load and energy requirements. Frequently Asked Questions (FAQ) Q1: Are aluminum bifold doors harder to operate than sliding doors? A: Quality bifold doors engineered with top and bottom stainless steel roller tracks operate smoothly. However, because bifold doors feature multiple hinged panels, they require slightly more effort to fold and latch than single-track sliding doors or counter-weighted lift-and-slide doors. Q2: Which system offers better weather sealing against heavy wind and rain? A: Both systems offer high weather performance when configured with thermal breaks and high-quality EPDM gaskets. However, lift and slide doors press down tightly onto their base track when locked, often achieving slightly higher air-tightness and water-resistance performance ratings in high-wind regions. Q3: Can I combine bifold doors and thermal break aluminum windows in the same project? A: Yes, absolutely. Most architects specify matching profile series, powder coat finishes, and glass specifications from the same manufacturer for both doors and windows to ensure consistent exterior aesthetics and identical thermal performance across the entire building envelope. Q4: How do I choose between standard sliding doors and aluminum lift and slide doors? A: If your design features standard panel sizes (e.g., under 1.8 meters wide per panel), standard sliding doors are cost-effective and reliable. If your project specifies oversized glass panels (e.g., 2.5–3.5 meters wide or floor-to-ceiling glass), lift and slide doors are recommended for their effortless gliding hardware and superior compression weather seals.      
    Read More
  • What Factors Affect the Cost of Custom Aluminum Doors and Windows?
    What Factors Affect the Cost of Custom Aluminum Doors and Windows?
    Oct 31, 2026
    When planning a modern residential or commercial building project, choosing high-performance fenestration products is one of the most crucial decisions. Custom architectural solutions offer unmatched structural strength, modern aesthetics, and long-term durability. However, pricing can vary significantly depending on your project requirements. If you are currently evaluating budget options, working with a reliable aluminum doors and windows manufacturer can help you strike the perfect balance between quality and budget. In this guide, we will break down the primary factors that influence the overall cost of custom aluminum door and window systems. 1. Frame Profile & Thermal Insulation Technology The structure and engineering of the aluminum profiles directly impact both manufacturing costs and energy performance. Standard vs. Thermal Break Aluminum: Standard non-thermal profiles are cost-effective but less energy-efficient. On the other hand, thermal break aluminum doors and thermal break aluminum windows incorporate reinforced polyamide (nylon) insulation strips within the profile. This structural barrier drastically cuts thermal conduction, helping lower indoor heating and cooling energy bills. While thermal break profile systems carry a higher upfront investment, they provide superior long-term ROI. Wall Thickness & Profile Depth: Heavier wall thicknesses engineered to withstand high wind loads or meet strict architectural standards (such as NAFS or ASTM requirements) require more raw material, naturally increasing costs. 2. Door & Window Operating Systems (Type & Mechanisms) The operating mechanism dictates the complexity of hardware, frame extrusions, and labor required for assembly. Sliding & Bifold Systems: High-end opening styles such as aluminum bifold doors and aluminum lift and slide doors require specialized multi-point locking hardware, precision tracks, and heavy-duty roller carriages to support large glass panels smoothly. These systems generally cost more than traditional casement or awning windows. Commercial Storefront Systems: Heavy-duty applications, such as aluminum glass storefront doors, require heavy-gauge frames, rugged continuous hinges, and specialized panic hardware designed for frequent high-traffic commercial use.       3. Glass Configuration & Performance Coatings Glass typically accounts for 50% to 70% of the total surface area of an opening system, making glass selection a major cost factor. Glazing Options: Standard double-glazed (IGU) units are standard for residential projects. Upgrading to triple-glazed units enhances soundproofing and thermal performance, but increases glass weight and system cost. Specialty Coatings & Treatments: Incorporating Low-E (Low-Emissivity) coatings, argon gas fills, warm-edge spacers, or laminated safety glass will raise the per-square-meter price, but substantially improves U-Factor and Solar Heat Gain Coefficient (SHGC) performance. 4. Customization, Surface Finishes & Dimensions One of the biggest advantages of working with an experienced custom aluminum door manufacturer is the endless degree of design customization. Surface Finishes: Standard powder-coated finishes (e.g., Matt Black, Architectural White, Anthracite Grey) are standard and economical. Premium finishes like high-durability PVDF coatings, anodizing, or realistic wood-grain transfers involve extra processing steps and cost more. Oversized & Curved Designs: Custom shapes, arch tops, or oversized floor-to-ceiling glass units require specialized handling, custom glass tempering, and reinforced profiles, raising both manufacturing and shipping costs.     5. Manufacturing Source & Sourcing Strategy Where you source your materials plays a major role in landed project costs. Direct factory sourcing from a specialized aluminum doors and windows supplier China offers significant cost efficiency due to streamlined supply chains, flexible OEM/ODM capabilities, and lower manufacturing overheads. When importing direct from direct manufacturers, factor in international freight, customs duties, and local delivery to calculate your exact total project cost. Conclusion Understanding these cost drivers allows architects, builders, and homeowners to optimize their specifications without sacrificing thermal performance or design intent. Whether you need heavy-duty commercial entryways or sleek panoramic sliding systems, partnering directly with an experienced manufacturer ensures you receive optimal factory pricing and technical support. Frequently Asked Questions (FAQ) Q1: Are thermal break aluminum doors and windows worth the extra cost? A: Yes, absolutely. While thermal break aluminum doors and windows cost around 20%–30% more upfront than non-thermal profiles, they significantly reduce thermal conduction. This substantially lowers monthly HVAC energy bills, prevents indoor frame condensation, and improves overall home comfort—making them well worth the investment. Q2: Why are aluminum bifold doors more expensive than standard sliding doors? A: Aluminum bifold doors require specialized heavy-duty track systems, multiple continuous hinges, top and bottom roller guides, and precision multi-point locking mechanisms across every panel. The higher hardware complexity and detailed assembly labor contribute to their higher cost compared to standard sliding doors. Q3: How can I lower the overall cost of my custom aluminum doors and windows order? A: You can optimize costs by selecting standard profile sizes, choosing high-demand standard powder coat colors (like Matt Black or White), using standard double glazing where triple glazing isn't climatically necessary, and sourcing directly from a qualified factory manufacturer to eliminate middleman markups. Q4: Does glass type significantly affect the cost of custom aluminum windows? A: Yes. Upgrading from standard clear tempered glass to high-performance configurations—such as Low-E coatings, argon gas filling, laminated safety glass, or triple glazing—will increase glass unit costs. However, these upgrades improve thermal insulation and acoustic performance, helping projects meet energy codes and acoustic standards.    
    Read More

leave a message

leave a message
If you are interested in our products and want to know more details,please leave a message here,we will reply you as soon as we can.
submit

Our hours

Contact Us: zeck@miaofengwindows.com

home

products

WhatsApp

Contact Us