
 Call:+(86)-18022775361
 Email:zeck@miaofengwindows.com
Call:+(86)-18022775361Email:zeck@miaofengwindows.com


When designing high-end residential homes or commercial spaces, connecting indoor living areas with outdoor patios or gardens is a top design priority. Both bifold and sliding systems are premier solutions for creating expansive glass openings. However, deciding which door mechanism suits your architectural vision, space constraints, and budget requires evaluating several key factors.
As a leading aluminum doors and windows supplier China, we often guide architects, builders, and homeowners through this choice. In this guide, we compare bifold doors and sliding systems across opening clear space, sightlines, thermal efficiency, and overall application.
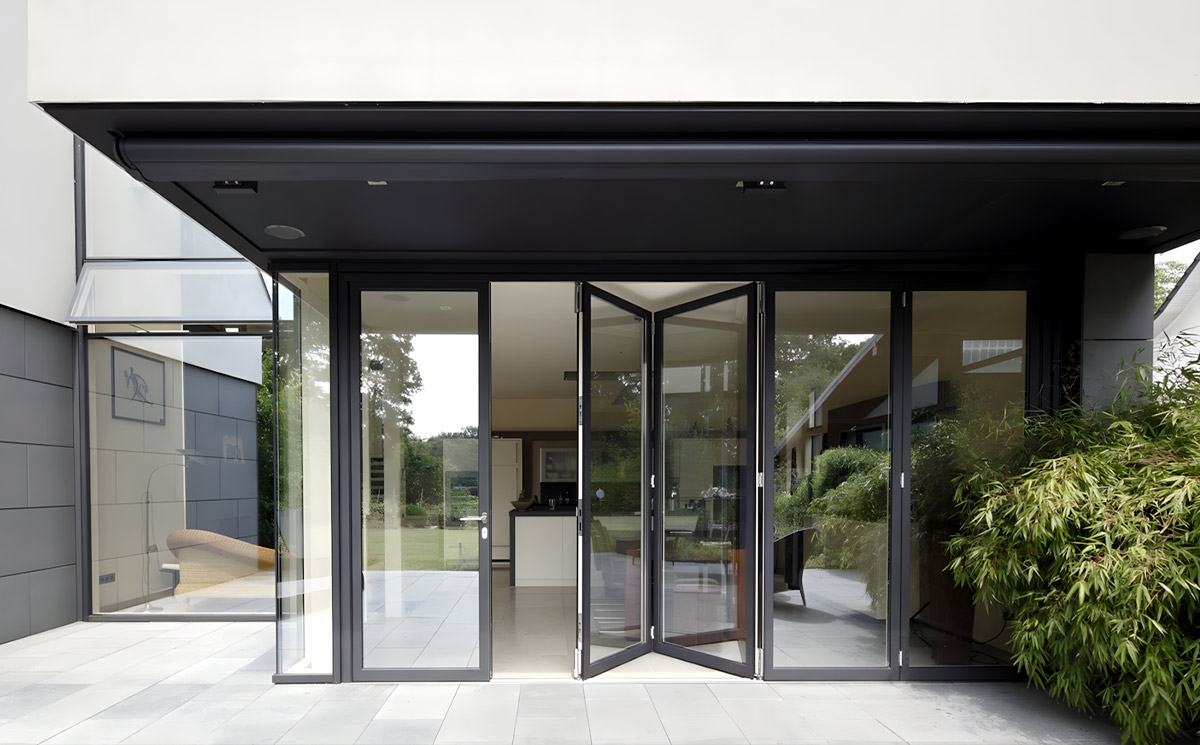
The main operational difference between bifold and sliding doors lies in how the panels open and store.
If maximizing unobstructed outdoor views when the doors are closed is your primary goal, panel width and frame thickness become critical factors.
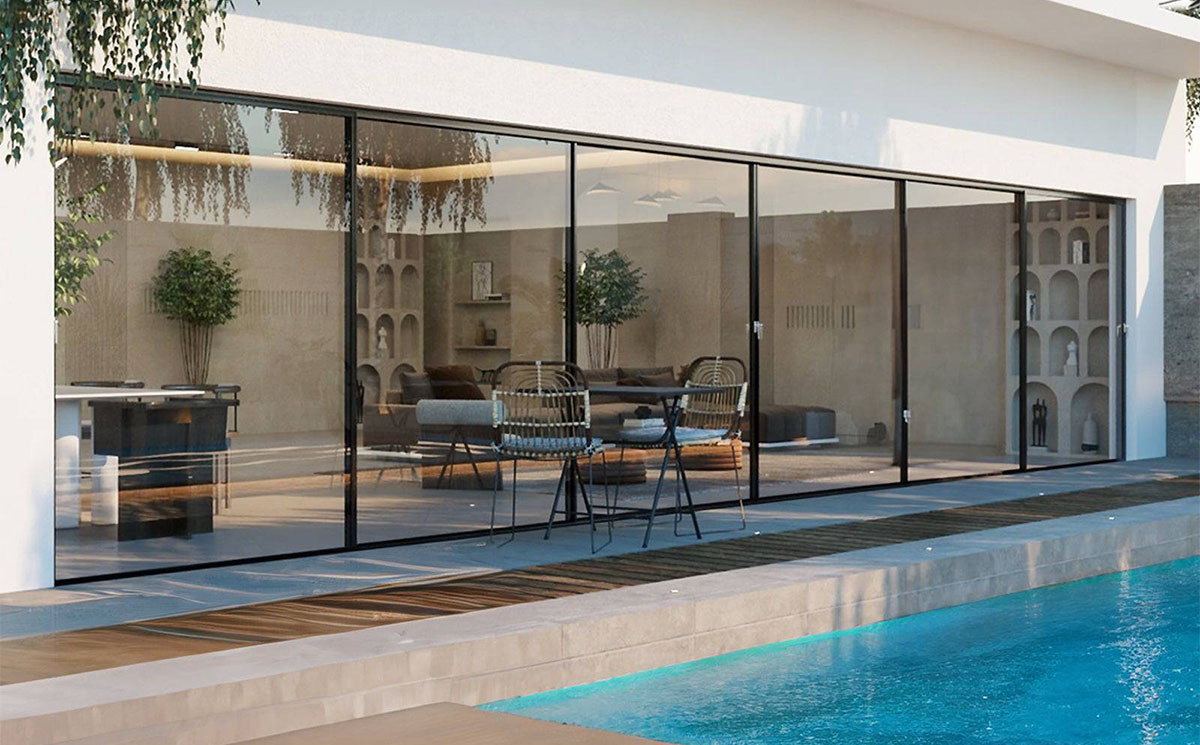
For large-scale architectural openings requiring heavy, oversized glass panels, standard sliding hardware may feel heavy to operate. This is where aluminum lift and slide doors excel.
By turning the handle 180 degrees, the entire door panel lifts off its weather seals onto heavy-duty rollers, allowing multi-hundred-pound glass doors to glide effortlessly with a single hand. When locked, the system lowers back down to seal tightly against air penetration and water infiltration.
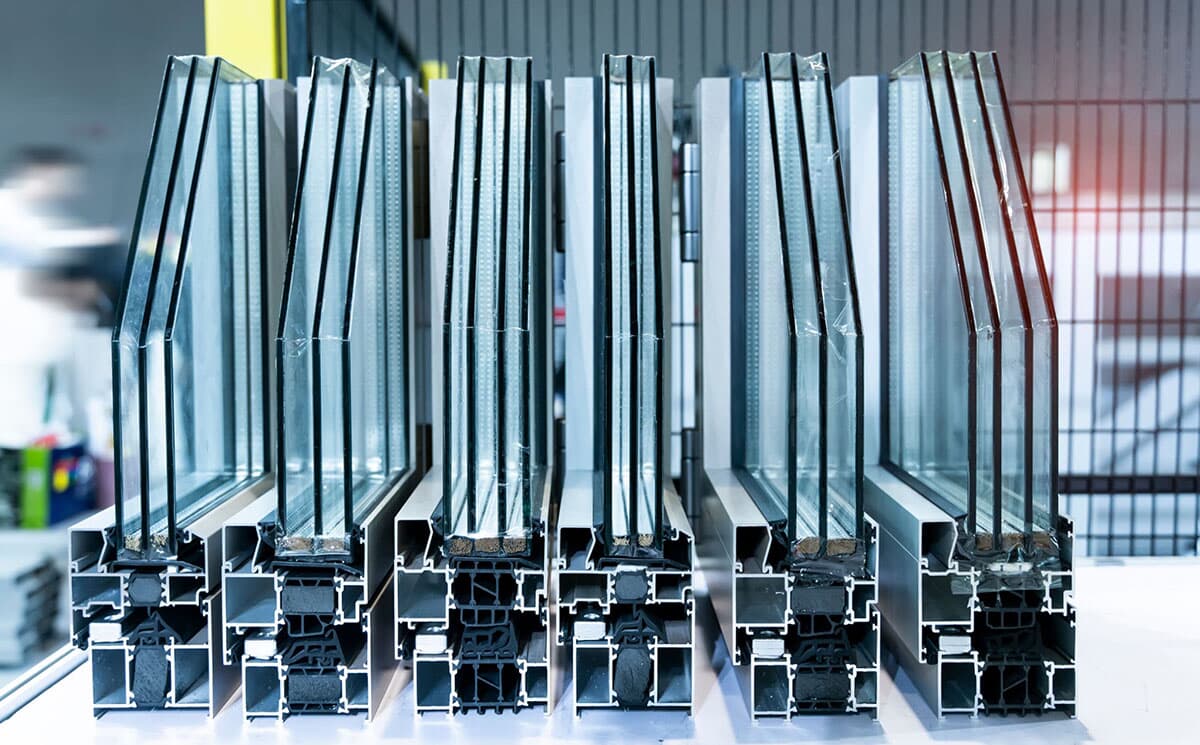
Thermal performance should never be compromised, regardless of the opening mechanism you select.
| Feature | Aluminum Bifold Doors | Aluminum Sliding / Lift & Slide Doors |
|---|---|---|
| Max Clear Opening | ~90% (Panels stack at side) | 50%–75% (Panels stack behind fixed pane) |
| Glass Panel Size | Medium (Typically up to 1.2m wide) | Extra Large (Up to 3m+ wide) |
| Sightlines when Closed | More vertical frames | Minimal, clean panoramic view |
| Best Used For | Entertainment patios, dining extensions | Living rooms, master suites, ocean views |
| Ease of Daily Access | Traffic door option available | Slide open any distance |
Whether your design calls for folding walls or floor-to-ceiling glass sliders, partnering with an experienced custom aluminum door manufacturer guarantees that profile extrusions, glass coatings, and hardware components are engineered to match your project's exact wind load and energy requirements.
A: Quality bifold doors engineered with top and bottom stainless steel roller tracks operate smoothly. However, because bifold doors feature multiple hinged panels, they require slightly more effort to fold and latch than single-track sliding doors or counter-weighted lift-and-slide doors.
A: Both systems offer high weather performance when configured with thermal breaks and high-quality EPDM gaskets. However, lift and slide doors press down tightly onto their base track when locked, often achieving slightly higher air-tightness and water-resistance performance ratings in high-wind regions.
A: Yes, absolutely. Most architects specify matching profile series, powder coat finishes, and glass specifications from the same manufacturer for both doors and windows to ensure consistent exterior aesthetics and identical thermal performance across the entire building envelope.
A: If your design features standard panel sizes (e.g., under 1.8 meters wide per panel), standard sliding doors are cost-effective and reliable. If your project specifies oversized glass panels (e.g., 2.5–3.5 meters wide or floor-to-ceiling glass), lift and slide doors are recommended for their effortless gliding hardware and superior compression weather seals.
 IPv6 network supported
Our hours