
 Call:+(86)-18022775361
 Email:zeck@miaofengwindows.com
Call:+(86)-18022775361Email:zeck@miaofengwindows.com


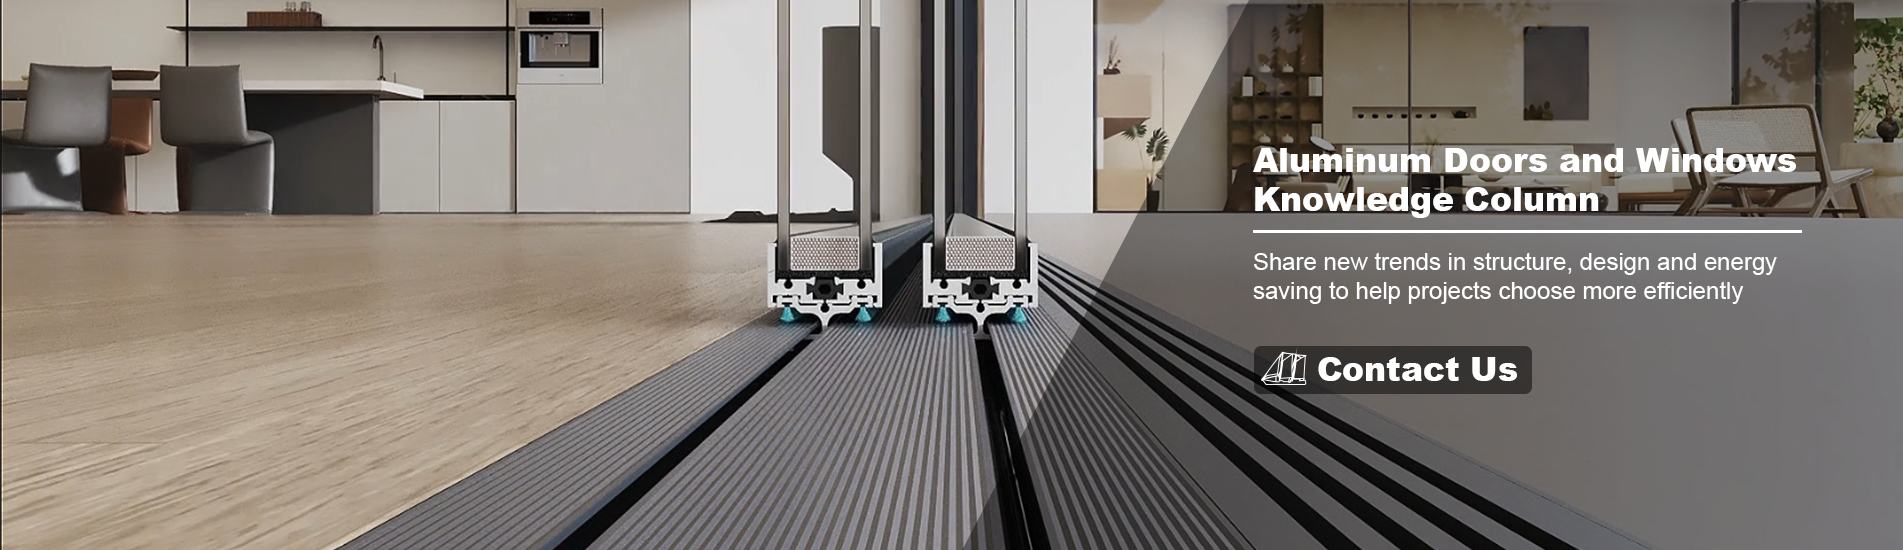
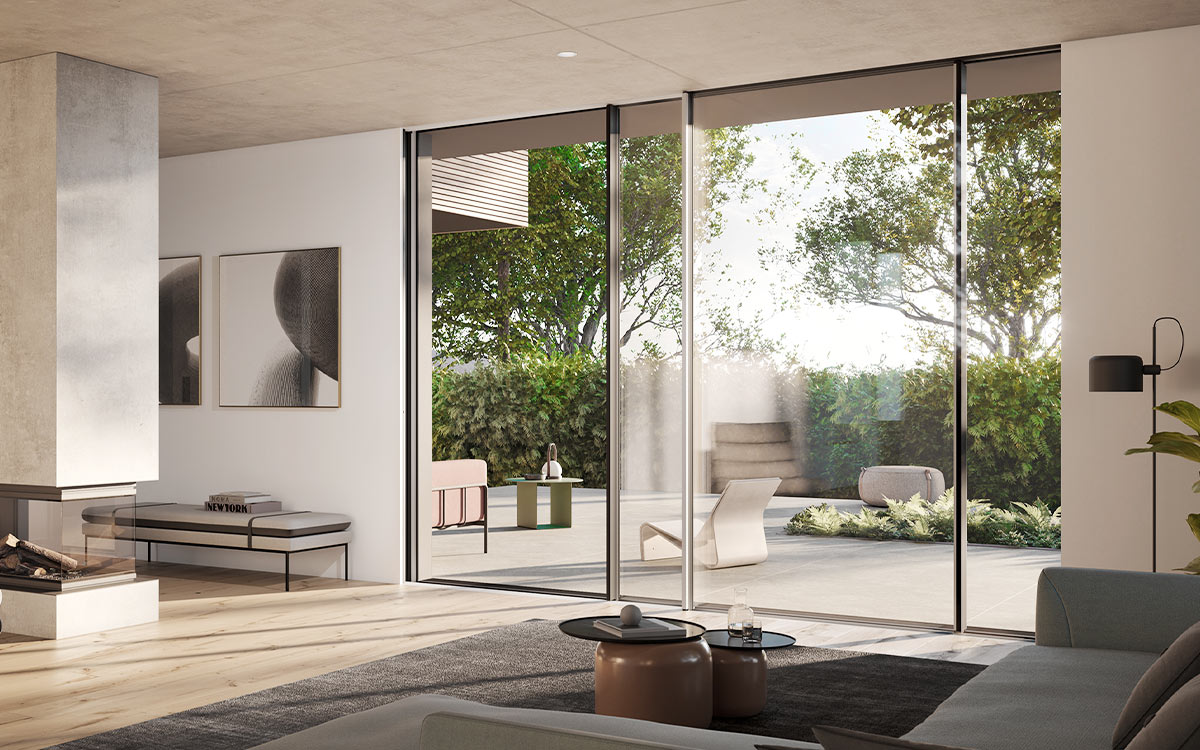
When designing a modern residence, luxury villa, or high-end commercial space, wide glass walls can completely transform how a room feels. Big openings bring in natural daylight, connect indoor living areas with patios or gardens, and make compact spaces look far more expansive.
However, standard sliding doors often struggle once glass panels grow tall and heavy. Friction on the bottom track can make heavy panels hard to move, and weather seals may wear down faster. That is why aluminum lift and slide doors have become a go-to solution for wide spans—offering smooth movement, tight sealing, and clean sightlines without bulky frames.
Ordinary sliding doors sit directly on their weather seals while moving, which creates resistance as panel size and glass weight increase. A lift-and-slide system works differently:
Not every large opening has the same structural or environmental demands. Before locking in your specifications, review these practical checkpoints:
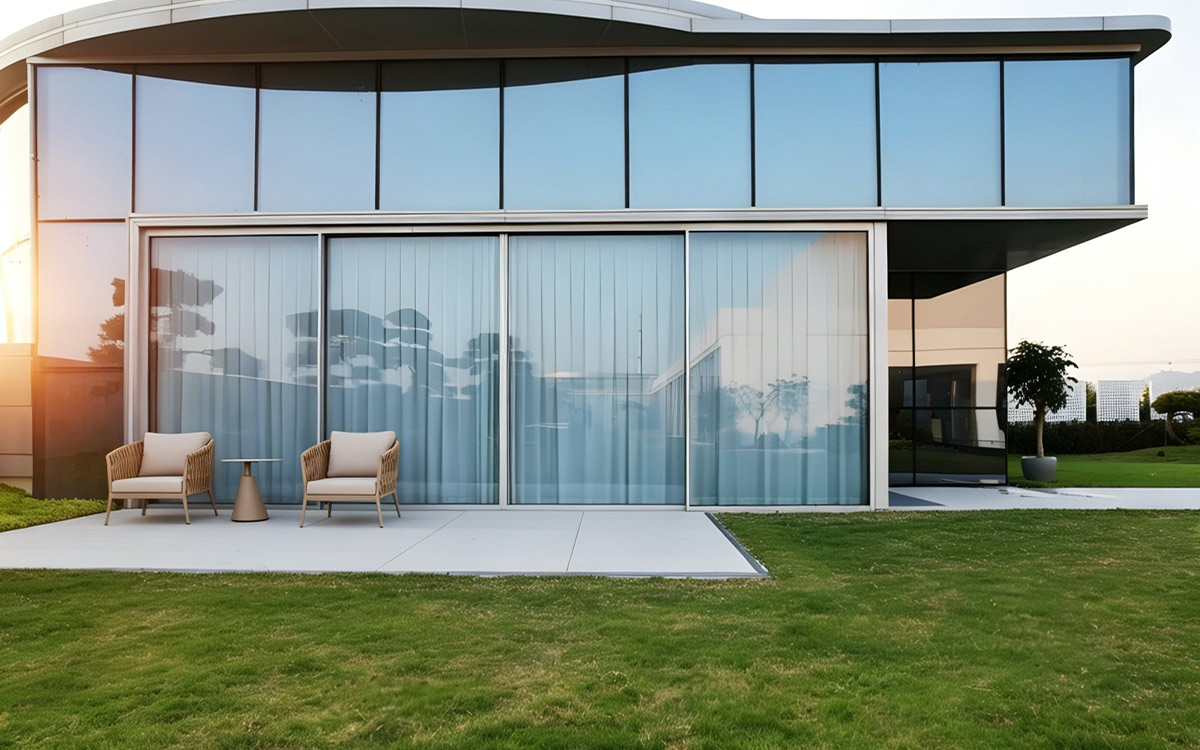
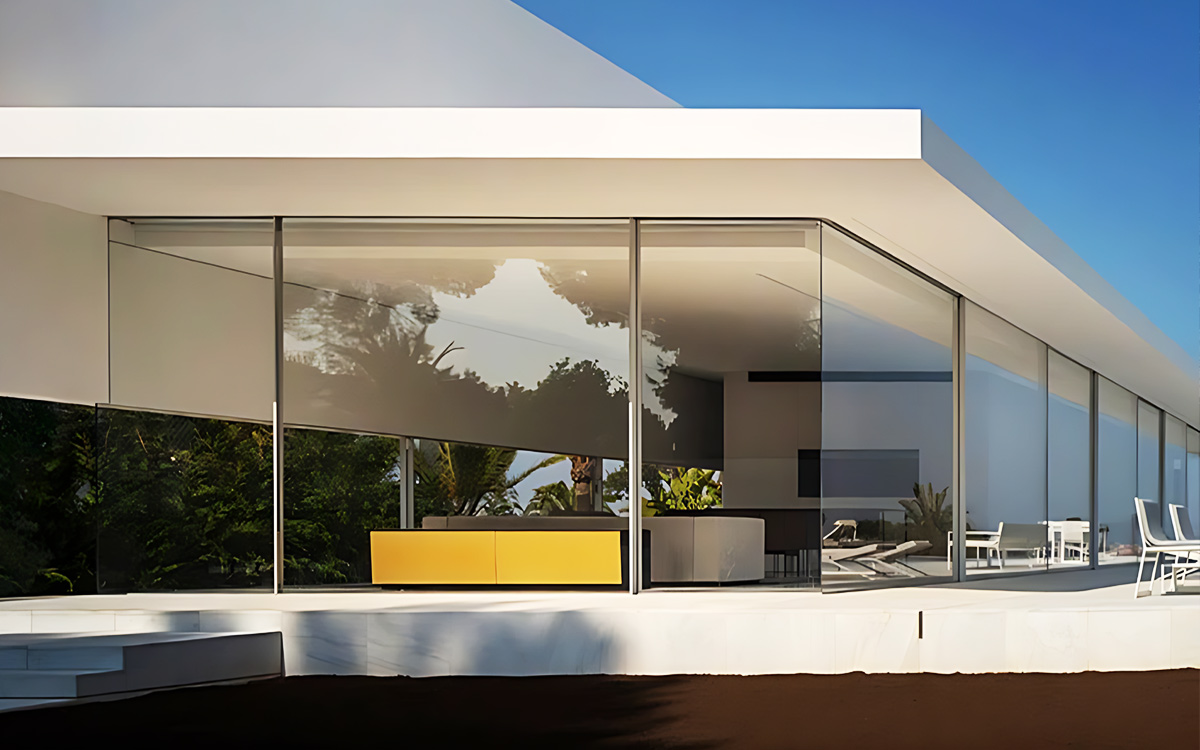
Large-span architectural openings rarely match standard off-the-shelf sizes. Ordering custom aluminum doors and windows built to exact structural dimensions helps avoid costly on-site adjustments and ensures proper hardware alignment.
Working directly with an experienced aluminum doors supplier or custom aluminum door manufacturer gives project buyers clearer control over specs, finishes, and lead times. If you are developing a private product line or sourcing for regional distribution, partnering with a factory that supports OEM aluminum doors and windows or ODM aluminum windows and doors makes it easier to standardize frame profiles, surface finishes, and packaging for bulk orders.
A: Lift-and-slide hardware raises the sash slightly onto rollers during movement for smoother sliding on large, heavy panels, then lowers it tightly onto the seals when locked for stronger weather protection.
A: Yes. Because aluminum offers high strength-to-weight stability, it supports wide spans and tall glass panels while keeping frame profiles relatively slim for clearer outdoor views.
A: Many lift-and-slide systems can be configured with low-step or recessed sill options, though exact sill height depends on your site drainage requirements and local weather exposure.
A: Consider your local climate and noise level first. Insulated glass units with proper coatings help balance natural daylight, thermal comfort, and acoustic reduction across large glass surfaces.
A: Share your rough opening dimensions, desired number of panels and opening direction, glass and finish preferences, and project location so the supplier can confirm structural suitability and pricing.
 IPv6 network supported
Our hours