
 Call:+(86)-18022775361
 Email:zeck@miaofengwindows.com
Call:+(86)-18022775361Email:zeck@miaofengwindows.com


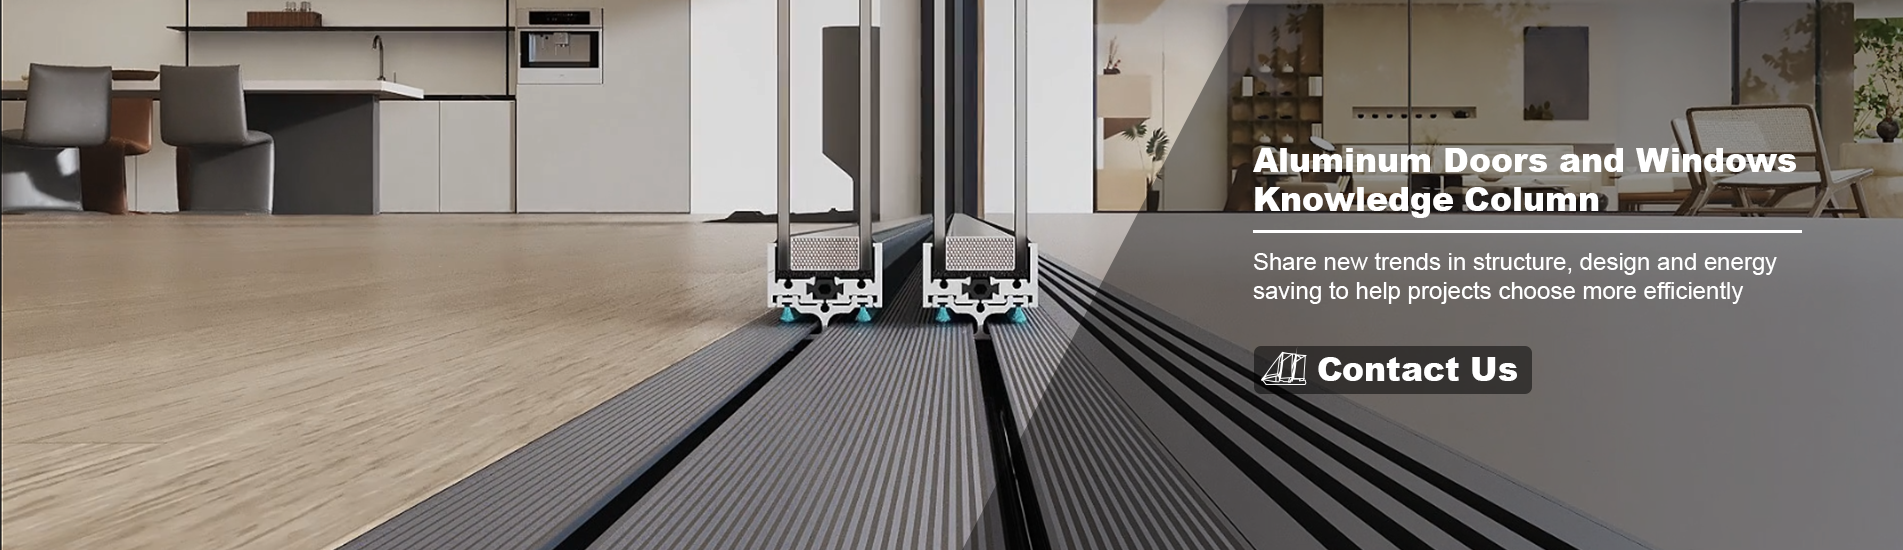
For B2B buyers, importers, and modern architects, navigating the premium architectural glass market can be challenging. When high-end residential or commercial plans specify a "minimalist glass wall," the standard industry benchmark you will constantly encounter is the 20mm Sightline Sliding Door.
A 20mm visible profile offers the absolute peak of minimalist design. However, purchasing and importing these systems at scale involves highly technical structural, logistical, and environmental considerations.
This buyer’s guide answers the most critical questions global sourcing managers and builders must ask before investing in a 20mm sliding system.
In architectural terms, the "sightline" refers specifically to the vertical interlocking profile—the narrow zone where two moving glass panels meet. Traditional patio systems feature thick 50mm to 100mm profiles that break the visual flow of a building.
Selecting a genuine 20mm slim sliding door means the vertical frame practically disappears from sight, offering a 98% completely unobstructed panoramic view.
However, as a professional buyer, you must evaluate the hidden engineering behind this thin line. While the face width is only 20mm, a premium system achieves its strength by increasing the structural depth of the aluminum frame. Built using high-tensile T5 or T6 architectural aluminum alloys, these slim frames safely absorb massive downward dead loads and high coastal wind pressures without warping or flexing.
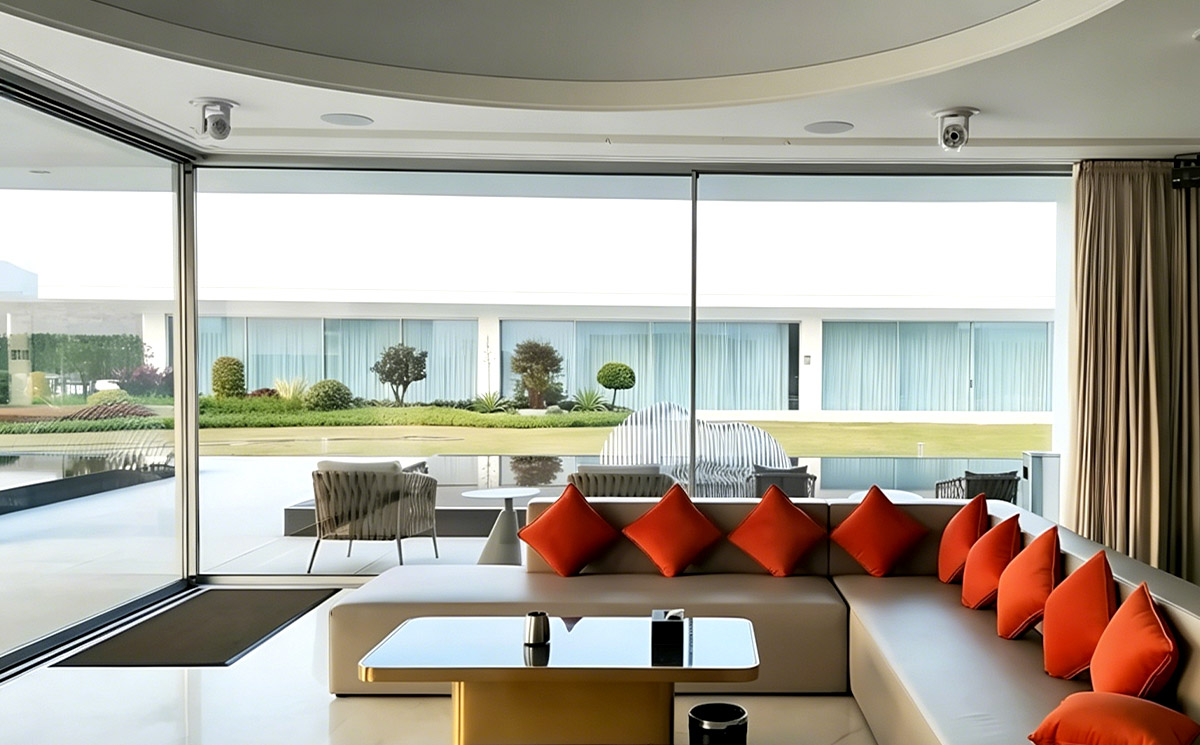
When specifying a 20mm system for large-scale floor plans, you must choose a track configuration that perfectly fits the physical spatial limits of the building.
Multi-Panel Flexibility: If your project features an extra-wide structural opening, look for a triple track slim sliding door setup. This allows multiple moving glass panels to slide concurrently and stack flush on top of one another, opening up two-thirds of the total space to the outdoor elements.
The Hidden Transition: For high-end luxury properties where a zero-boundary transition is desired, look for a pocket slim sliding door option. This specialized configuration guides the heavy glass panels directly inside a hidden wall cavity when opened, leaving a 100% open, unobstructed breezeway.

An exceptional minimalist glass wall must perform just as beautifully as it looks. When evaluating factory specifications, ensure your system covers these essential engineering features:
Never source non-insulated profiles for modern residential builds. Elite systems implement an advanced thermal break slim sliding door design. By introducing an ultra-strong, low-conductivity polyamide thermal barrier between the inner and outer aluminum components, the system stops thermal bridging. This ensures the building controls heating and cooling costs efficiently, regardless of whether it is installed in freezing or tropical climates.
High-end projects expect flush floor tracks that sit completely level with the indoor flooring. Ensure your chosen narrow frame patio door supplier provides an integrated, hidden drainage tray beneath the track to handle extreme storms and prevent water tracking backward into the living room.
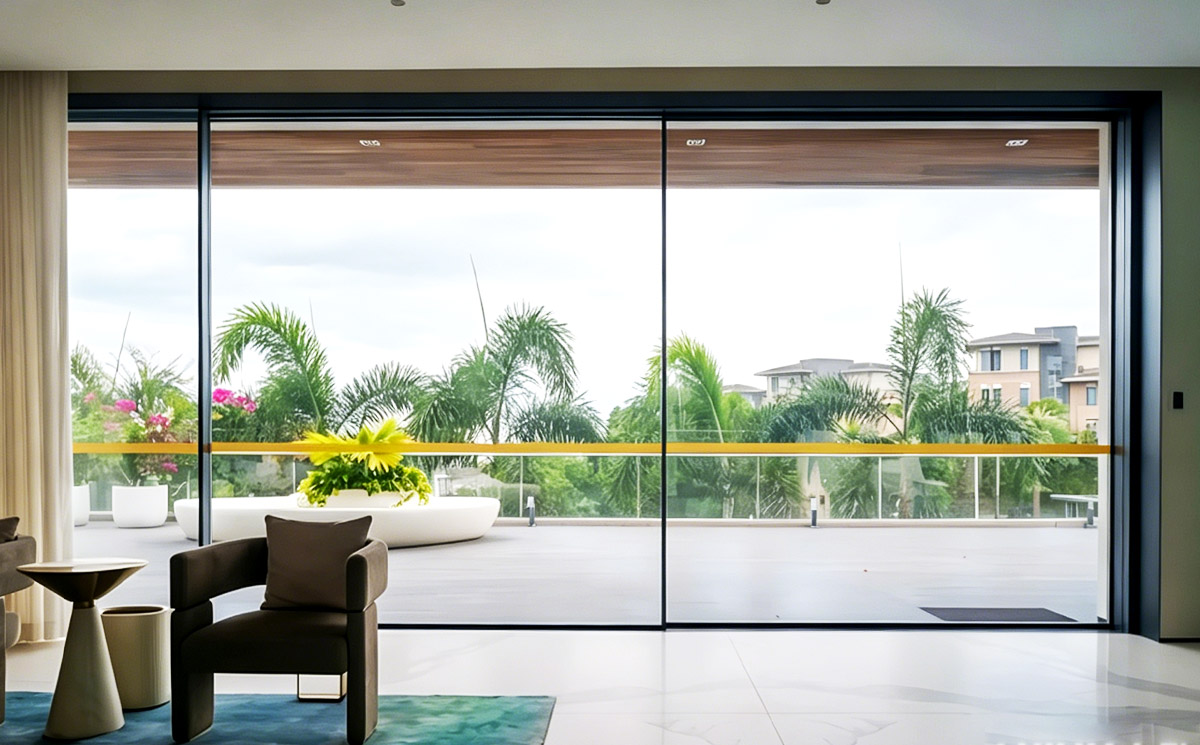
Because structural glass systems require absolute millimetric accuracy based on architectural drawings, off-the-shelf retail products are not viable. Every custom property requires a custom ultra slim sliding door layout designed to exact site dimensions.
For importers, building contractors, and regional window and door distributors, establishing a direct business relationship with an established ultra slim sliding door manufacturer provides deep commercial advantages:
Tailored Engineering Layouts: Direct factory partnerships give you access to specialized glass processing options (like Low-E coatings, argon gas filling, or laminated hurricane-rated security glass), specialized smart-locking hardware, and custom architectural powder coatings.
Optimized Wholesale Margins: Buying certified wholesale slim sliding doors straight from the manufacturing floor eliminates trading company markups, ensuring your project bids remain highly competitive and highly profitable.
A premium 20mm Sightline Sliding Door is a high-value, structurally sophisticated asset that changes the entire prestige of a modern home. Partnering with a supplier who understands the deep structural physics behind minimalist frames ensures long-term operational success and flawless project delivery.
Are you looking to source certified, factory-direct 20mm minimalist sliding systems for an upcoming development? Contact our engineering team today to receive detailed CAD structural drawings, test data sheets, and custom wholesale volume quotes.
 IPv6 network supported
Our hours