Aug 07, 2026
In modern commercial and high-end residential architecture, physical walls are no longer viewed as static, permanent dividers. Today’s property developers, hoteliers, and luxury homeowners demand fluid spatial transitions. An advanced indoor outdoor folding door system bridges the gap between functional indoor comfort and wide-open outdoor living.
Whether configuring a multi-functional convention hall or an oceanfront residential terrace, specifying the right multi-panel system directly affects property valuation, natural light penetration, and structural insulation. Here is a practical engineering guide on how bifold systems transform architectural design.
1. Transforming Large Commercial & Hospitality Venues
For commercial banquet centers, hotel function rooms, and upscale restaurants, rigid walls limit space usage and restrict total venue capacity. Implementing a flexible architectural folding door system offers instant spatial control:
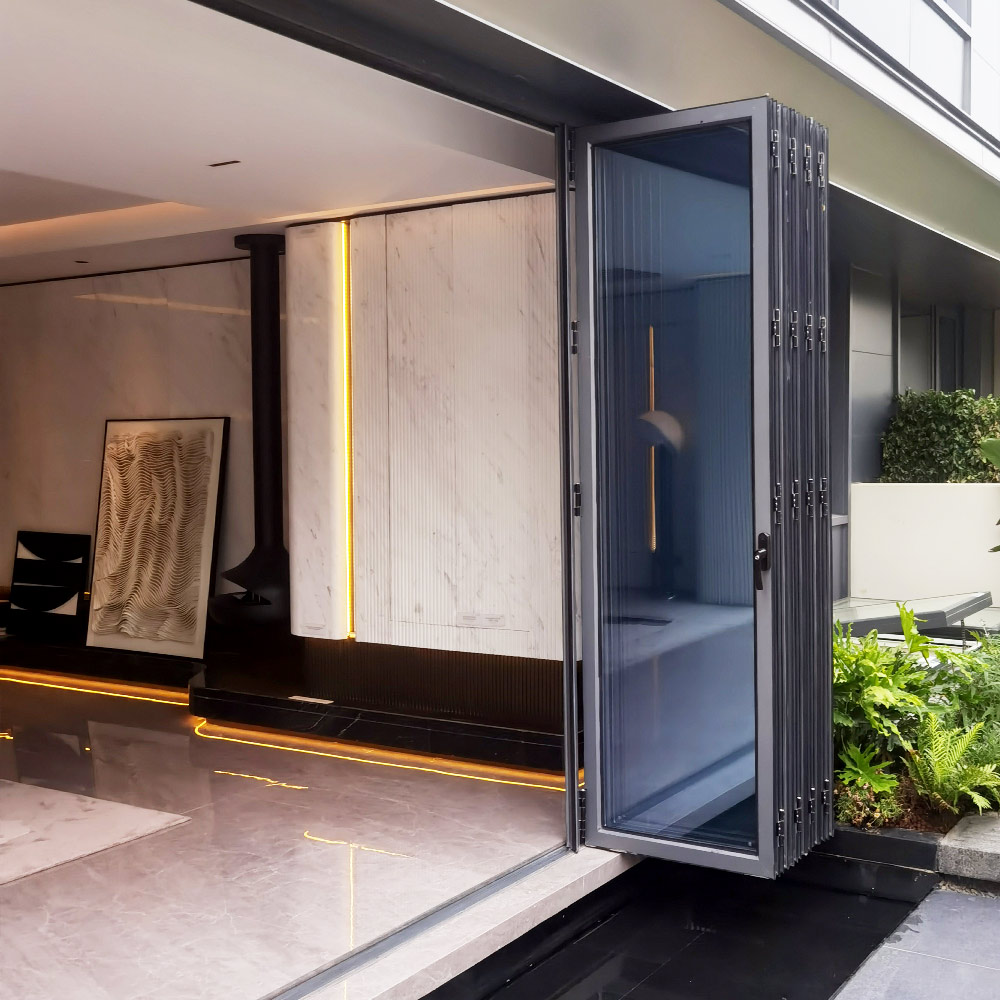
Maximum Open Span: When completely stacked to the perimeter tracks, bifold panels open up to 90% of the structural opening, turning indoor ballrooms into sprawling indoor-outdoor event venues.
Streamlined Guest Traffic: Wide opening spans allow large crowds to move freely between indoor reception zones and exterior garden patios during major events.
High Structural Load Capacity: Engineered with high-grade extruded aluminum profiles and stainless steel carrier rollers, wide multi-leaf configurations slide smoothly without sagging over extended usage.
2. Acoustic Privacy Meets Visual Transparency
A common misconception is that large glass door systems compromise noise isolation when closed. In reality, modern structural glazing delivers outstanding acoustic and thermal separation:
Acoustic Soundproofing: When closed, double- or triple-insulated tempered glass panels reduce ambient indoor-outdoor noise by up to 38-42 decibels, creating quiet environments for private conferences or residential bedrooms.
Thermal Energy Efficiency: Built with high-density polyamide thermal break strips, a heavy duty folding door system stops thermal conductivity, helping commercial property operators maintain optimal indoor temperatures and reduce HVAC energy bills.
Uninterrupted Daylight Flow: Even when completely shut during poor weather, the narrow aluminum sightlines allow natural light to filter deep into interior floor plans, minimizing the need for artificial daytime lighting.
3. Postless Corner Openings for Premium Villa Patios
For upscale residential developments, connecting private living rooms directly to poolside decks or garden patios is a primary aesthetic goal. Specifying folding glass doors for patios in a postless corner layout delivers a striking architectural statement:
270-Degree Unobstructed Panoramic Views: By removing the traditional vertical corner pillar, the entire corner collapses away into side jambs when opened, providing unobstructed views of surrounding natural landscapes.
Weather-Tight Sealing: Continuous EPDM rubber gaskets and multi-point locking rods seal tight against severe storms, high wind loads, and driving rain.
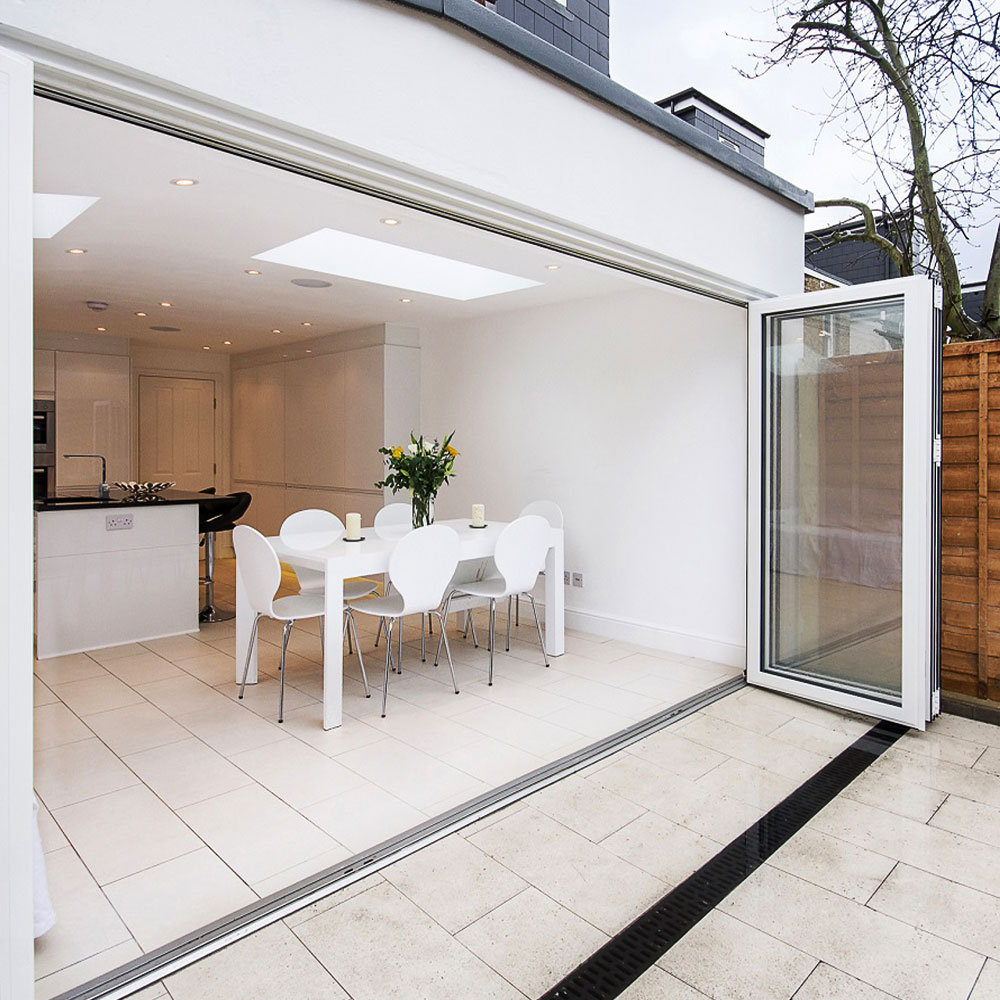
Zero-Barrier Flush Tracks: Recessed floor tracks lay completely flat with interior tile work and exterior decking, eliminating tripping hazards for seamless walking paths.
4. Why Partnering Direct with a Manufacturer Matters for Projects
Because custom architectural projects require exact millimetric tolerances based on CAD blueprints, standard retail off-the-shelf doors rarely fit project specs. Contracting directly with a specialized custom folding door manufacturer and global aluminum folding door supplier provides major engineering advantages:
Tailored Blueprint Engineering: Direct access to factory engineers for shop drawings, wind-load analysis, and custom powder-coat color matching.
Optimized Wholesale Margins: Cutting out middlemen trading companies ensures competitive unit costs, keeping your commercial bids highly profitable.
Safe Ocean Export Freight: Reinforced wood-crate packaging ensures extra-large glass panels and powder-coated aluminum profiles arrive undamaged on site anywhere in the world.
Frequently Asked Questions (FAQ)
Q1: How many panels can be installed in a single continuous folding door system?
Answer: Standard configurations range from 3 to 10+ panels per set. Depending on structural steel support beams, total system widths can exceed 12 meters with custom engineering.
Q2: Are bifold doors weather-proof against driving rain and heavy wind?
Answer: Yes. Quality exterior bifold systems feature continuous EPDM perimeter seals, interlocking aluminum profiles, and multi-point deadbolt locks that pass strict air and water infiltration tests.
Q3: Can a single swing panel be added for daily entry without opening all panels?
Answer: Absolutely. Most 3-, 5-, or 7-panel configurations feature an integrated traffic door (swing leaf) fitted with standard handles and key locks for quick daily single-person entry.
Q4: How do developers and contractors request custom CAD drawings and wholesale pricing?
Answer: Simply submit your architectural floor plans, opening dimensions, or elevation drawings to our engineering team. We provide free CAD shop drawings, hardware suggestions, and direct factory wholesale quotes within 24 hours.
Request Your Technical Consultation Today
Are you specifying flexible glass wall solutions for an upcoming commercial project or luxury villa contract? Contact our engineering sales team today to receive CAD catalogs, profile samples, and direct factory project quotes!
Read More

 Call:+(86)-18022775361
 Email:zeck@miaofengwindows.com


 IPv6 network supported