
 Call:+(86)-18022775361
 Email:zeck@miaofengwindows.com
Call:+(86)-18022775361Email:zeck@miaofengwindows.com


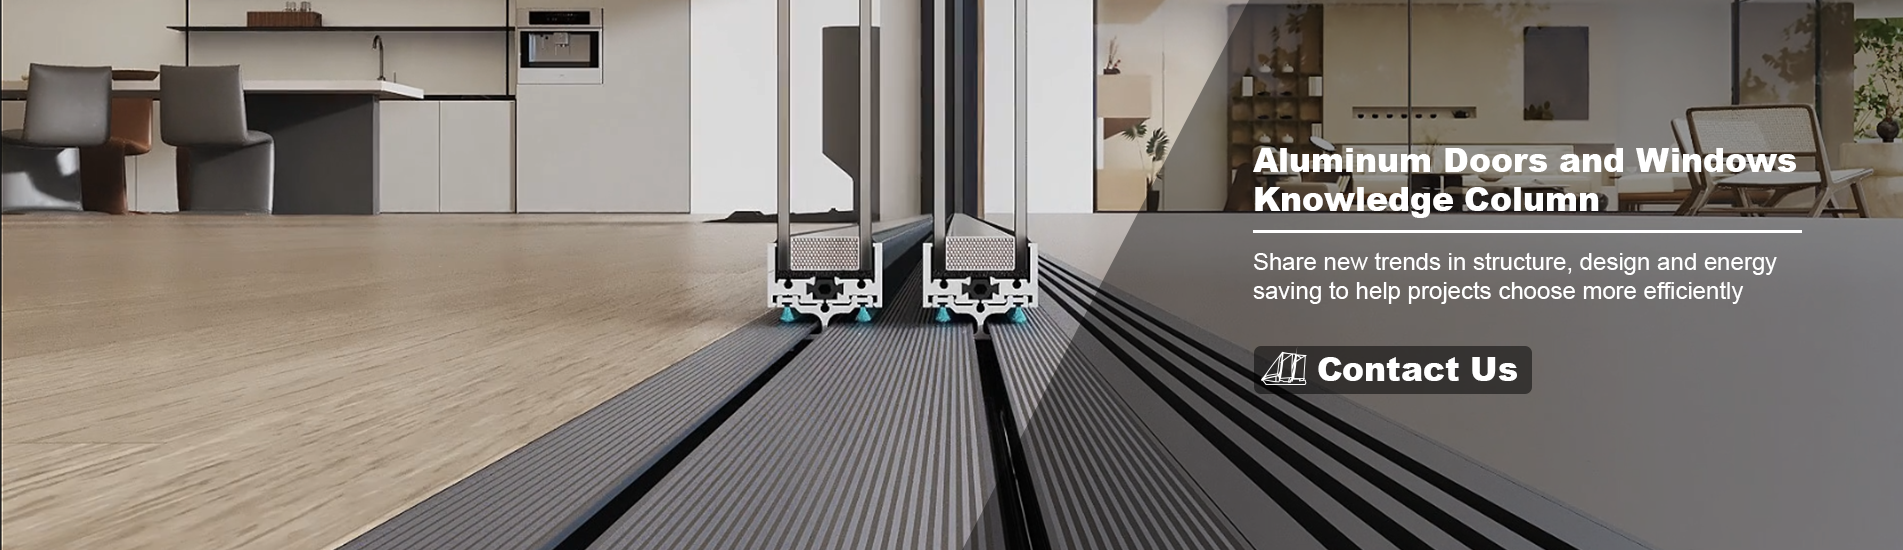
In modern commercial and high-end residential architecture, physical walls are no longer viewed as static, permanent dividers. Today’s property developers, hoteliers, and luxury homeowners demand fluid spatial transitions. An advanced indoor outdoor folding door system bridges the gap between functional indoor comfort and wide-open outdoor living.
Whether configuring a multi-functional convention hall or an oceanfront residential terrace, specifying the right multi-panel system directly affects property valuation, natural light penetration, and structural insulation. Here is a practical engineering guide on how bifold systems transform architectural design.
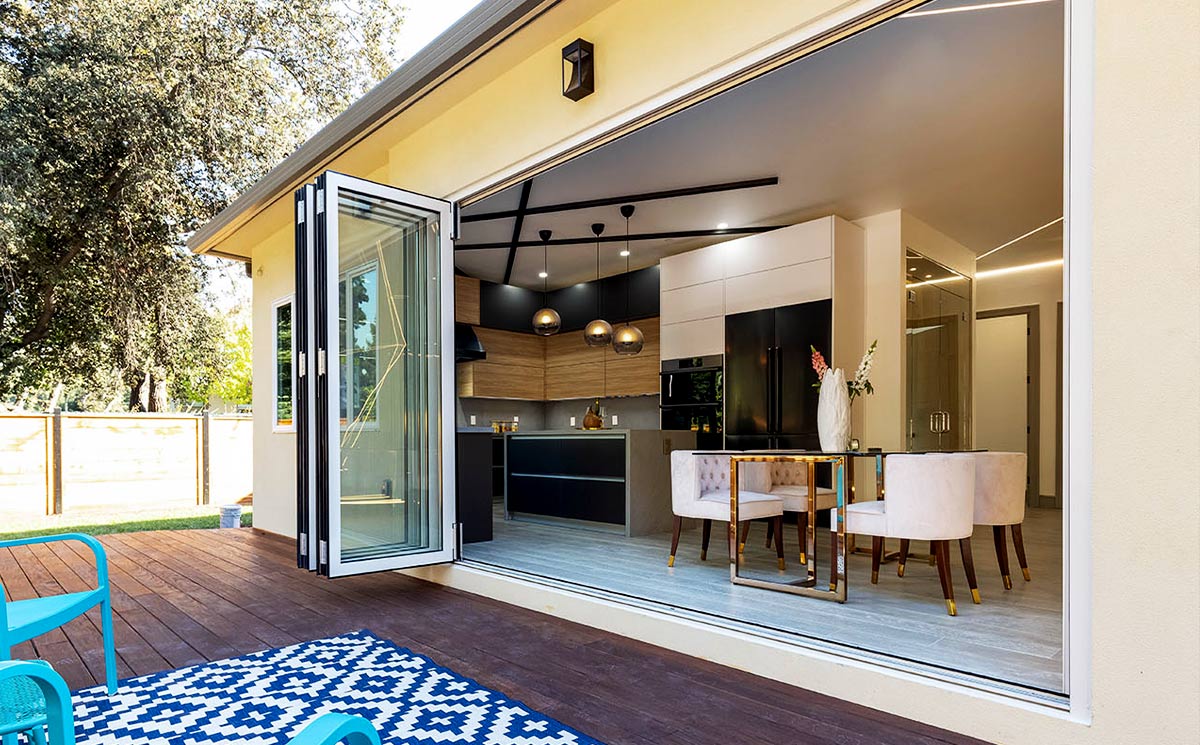
For commercial banquet centers, hotel function rooms, and upscale restaurants, rigid walls limit space usage and restrict total venue capacity. Implementing a flexible architectural folding door system offers instant spatial control:
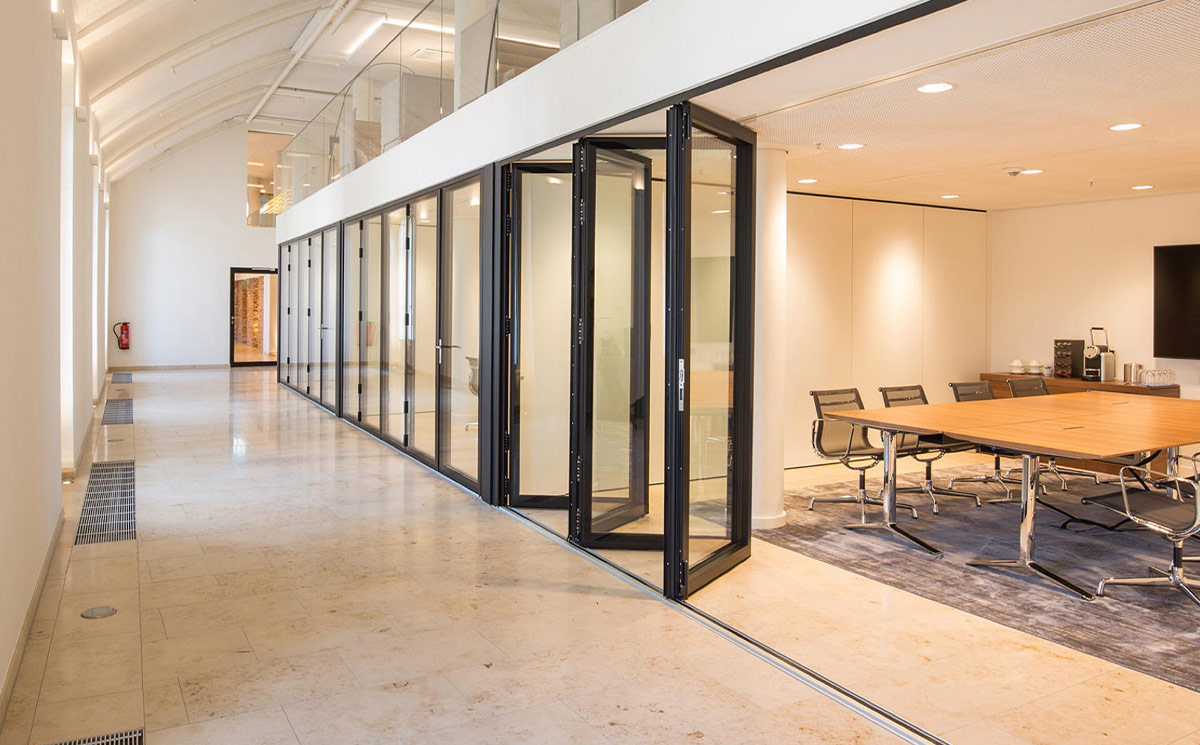
A common misconception is that large glass door systems compromise noise isolation when closed. In reality, modern structural glazing delivers outstanding acoustic and thermal separation:
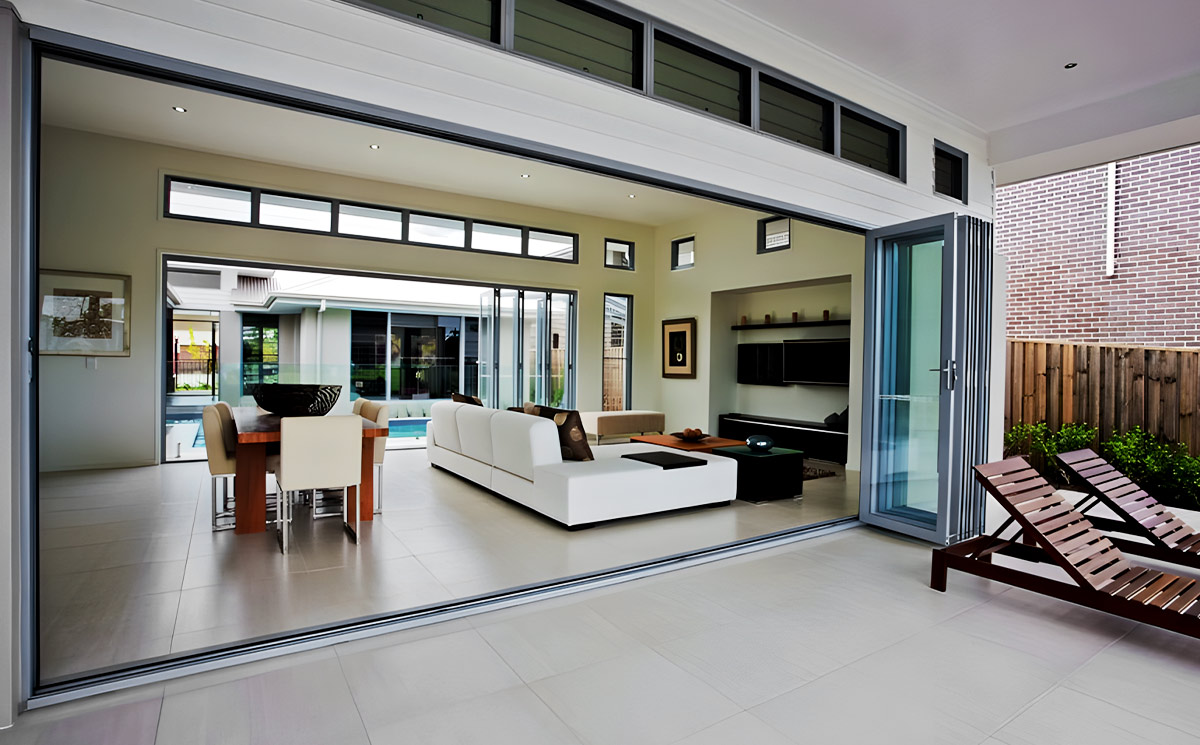
For upscale residential developments, connecting private living rooms directly to poolside decks or garden patios is a primary aesthetic goal. Specifying folding glass doors for patios in a postless corner layout delivers a striking architectural statement:
Because custom architectural projects require exact millimetric tolerances based on CAD blueprints, standard retail off-the-shelf doors rarely fit project specs. Contracting directly with a specialized custom folding door manufacturer and global aluminum folding door supplier provides major engineering advantages:
Q1: How many panels can be installed in a single continuous folding door system?
Answer: Standard configurations range from 3 to 10+ panels per set. Depending on structural steel support beams, total system widths can exceed 12 meters with custom engineering.
Q2: Are bifold doors weather-proof against driving rain and heavy wind?
Answer: Yes. Quality exterior bifold systems feature continuous EPDM perimeter seals, interlocking aluminum profiles, and multi-point deadbolt locks that pass strict air and water infiltration tests.
Q3: Can a single swing panel be added for daily entry without opening all panels?
Answer: Absolutely. Most 3-, 5-, or 7-panel configurations feature an integrated traffic door (swing leaf) fitted with standard handles and key locks for quick daily single-person entry.
Q4: How do developers and contractors request custom CAD drawings and wholesale pricing?
Answer: Simply submit your architectural floor plans, opening dimensions, or elevation drawings to our engineering team. We provide free CAD shop drawings, hardware suggestions, and direct factory wholesale quotes within 24 hours.
Request Your Technical Consultation Today
Are you specifying flexible glass wall solutions for an upcoming commercial project or luxury villa contract? Contact our engineering sales team today to receive CAD catalogs, profile samples, and direct factory project quotes!
 IPv6 network supported
Our hours