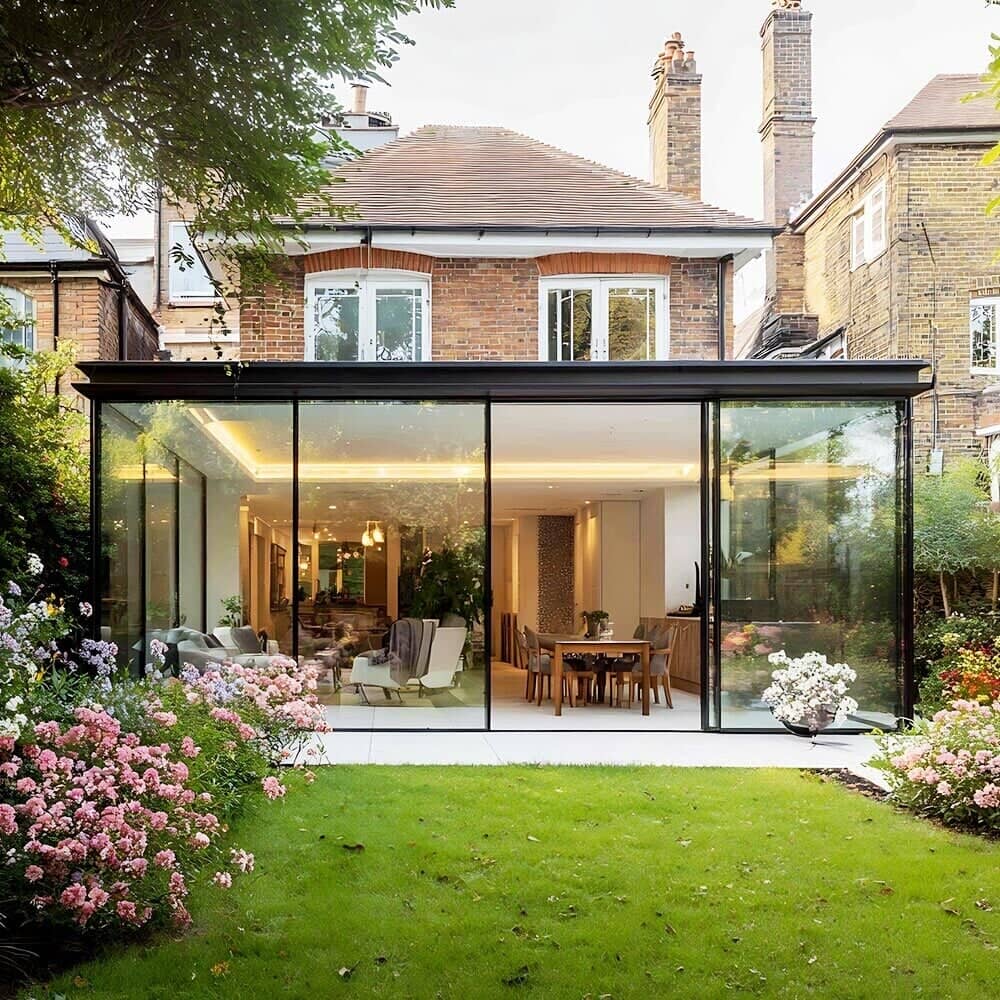
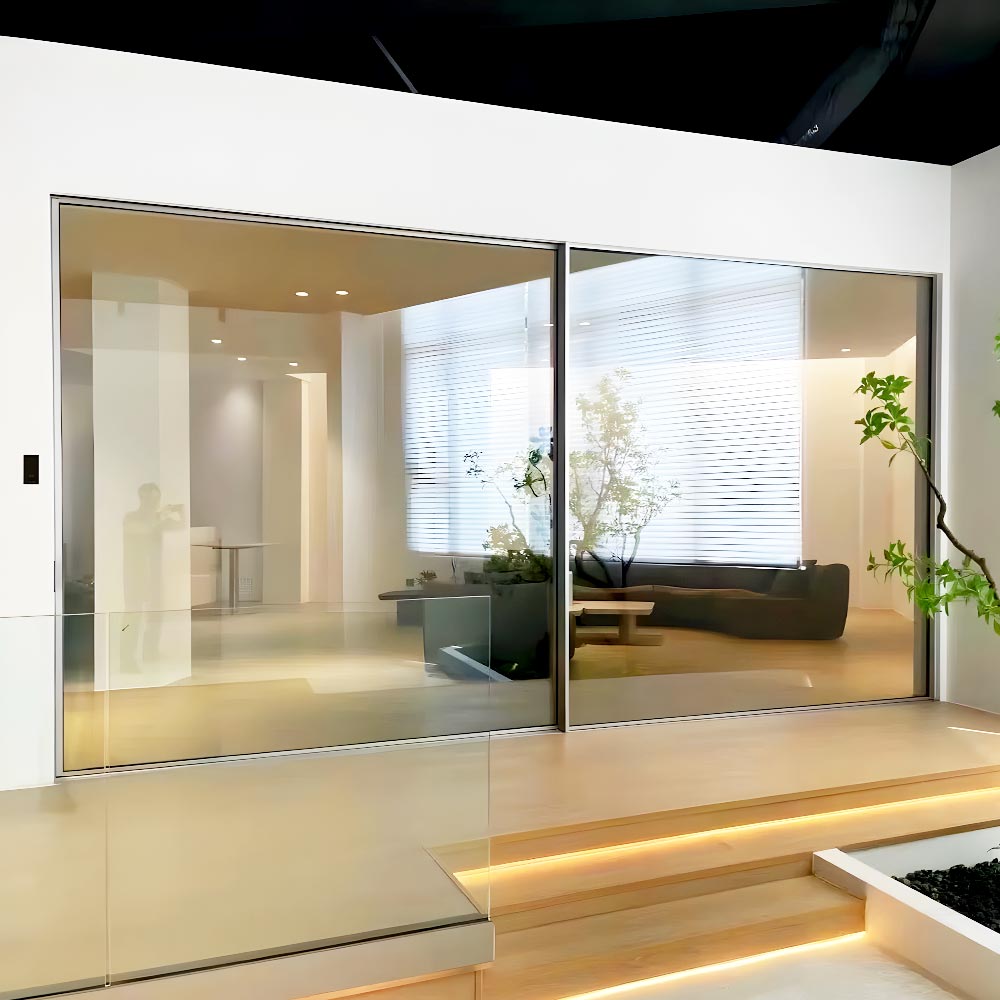
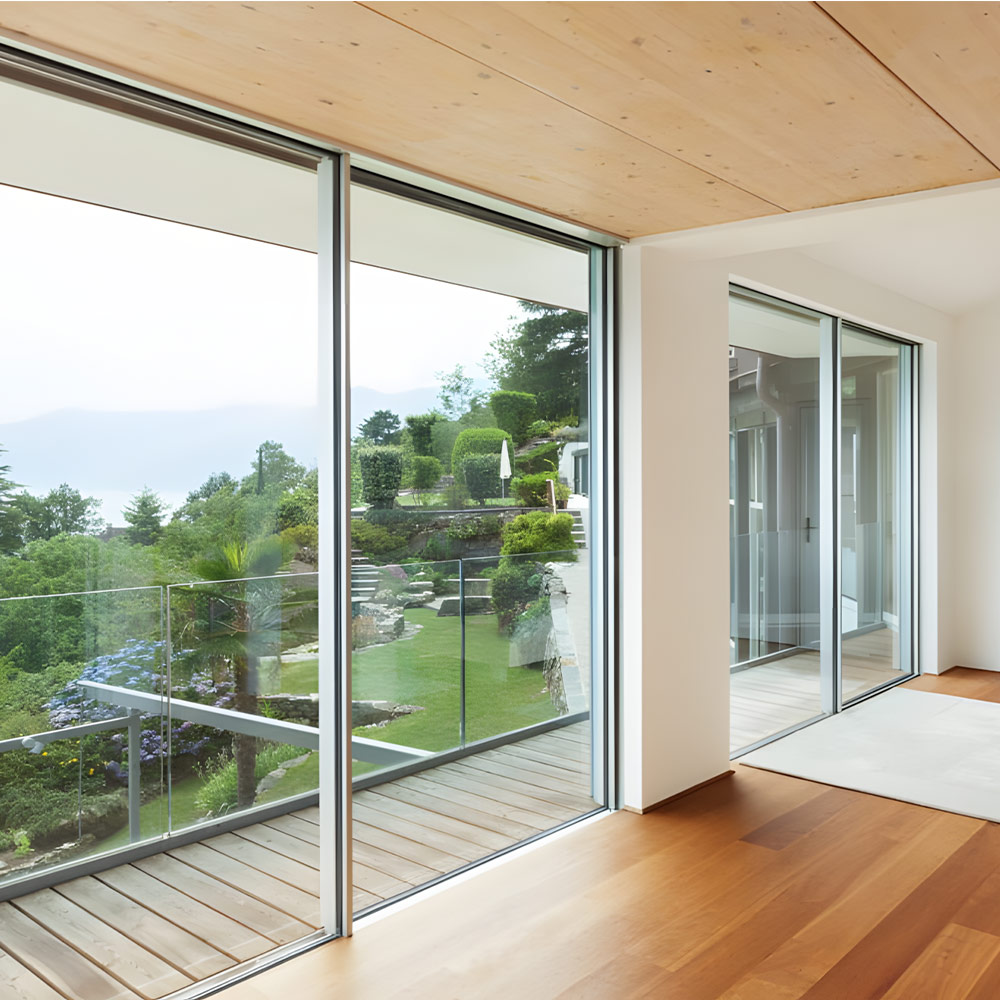
Ultra-slim sliding door details
Home

slim patio sliding door

slim patio sliding door

  • Ultra Slim Patio Doors for Luxury Villas: Redefining High-End Architectural Aesthetics
    Ultra Slim Patio Doors for Luxury Villas: Redefining High-End Architectural Aesthetics
    Jul 04, 2026
    In the realm of high-end architectural design, luxury villas demand a seamless connection with their surroundings. Whether overlooking a private infinity pool, a manicured garden, or a breathtaking coastal panorama, modern estates rely on unobstructed vistas to convey true opulence.   The ultimate solution to achieving this boundless aesthetic is the slim glass sliding door for villa applications.   Traditional, bulky exterior doors fragment views and disrupt the flow of open-plan living. By contrast, a high-performance ultra-slim sliding door system acts as a transparent thermal shield, maximizing glass expanses while blending effortlessly into the structural perimeter. Below, we answer the most critical engineering and design questions that estate developers, architects, and luxury homeowners ask when choosing premium patio systems.     1. Maximizing Panoramic Views: The Minimalist Structural Balance   The primary appeal of a minimal frame sliding door is the elimination of visual clutter. In luxury villa designs, where floor-to-ceiling heights frequently exceed 3.5 meters, the vertical profile where two glass panels overlap (the interlocking section) undergoes immense physical stress.   Advanced structural metallurgy makes it possible to maintain paper-thin profiles without bowing under wind pressure. While many projects target a 20mm slim sliding door specification, elite engineering frequently utilizes a 20mm Sightline Sliding Door standard up to 26mm for extreme heights. This structural "sweet spot" ensures that the profile extends deeper back into the track cavity to absorb wind load, giving you 98% visible glass surface area without compromising structural safety.     2. Dynamic Configurations Tailored for Upscale Spaces   Every luxury villa layout is unique, requiring a flexible aluminum sliding glass door configuration that adapts to different social and spatial scenarios.   The Multi-Panel Stack: Opening Up the Great Room   For wide-front living rooms, a triple track slim sliding door is the premier choice. Unlike dual-track systems, a triple-track mechanism allows three consecutive glass panels to slide back and stack perfectly flush behind one another. This unlocks an impressive two-thirds of the total architectural opening, turning an indoor dining room into an open-air terrace in seconds.   Complete Spatial Disappearance: The Pocket Layout   When zero visual boundaries are required, architects specify a specialized pocket slim sliding door. In this advanced layout, the entire moving glass wall glides smoothly out of sight into an integrated wall cavity. When fully retracted, the threshold is 100% clear, leaving nothing but an open thoroughfare connecting the estate's interior to the outdoors.     3. High Performance in Extreme Weather Conditions   A common concern with choosing a narrow frame patio door for expansive villas is how it handles environmental challenges like driving rain, coastal winds, and seasonal temperature swings. Premium modern aluminum sliding doors are engineered to thrive in harsh microclimates:   Advanced Thermal Core: To maintain low U-factors across huge expanses of glass, these systems utilize a high-density thermal break slim sliding door design. By splitting the internal and external aluminum frames with a low-conductivity polyamide insulation strip, the door locks in climate control. This significantly lowers HVAC energy demands in both blistering summers and freezing winters. Invisible Weather Barriers: Despite sitting completely flush with the floor, a luxury slim patio sliding door features hidden multi-tiered drainage channels and multi-point EPDM rubber gaskets that redirect water away from the interior during intense storms.     4. Why Luxury Projects Rely on Direct Factory Sourcing   Because premium villa projects rely on highly precise architectural blueprints, off-the-shelf glazing solutions are never an option. To secure the long-term integrity of a high-end build, securing a custom ultra slim sliding door system directly calculated for local wind speeds and slab depths is imperative.   For commercial builders, project managers, and premium glazing distributors, bypassing trading middlemen to partner directly with a verified ultra slim sliding door manufacturer or global ultra slim sliding door supplier yields massive technical and financial advantages:   Engineered Customization: Direct access to custom structural glass configurations (such as triple-glazed acoustic or Low-E solar coatings), high-security multi-point smart locks, and marine-grade fluorocarbon powder finishes for high-salinity coastal builds. Wholesale Project Economics: Purchasing certified wholesale slim sliding doors straight from the production facility optimizes procurement margins, ensuring maximum profitability when bidding on high-end residential and hospitality developments.   Elevate Your Architectural Portfolio   Integrating a high-load, premium ultra slim sliding door system is an investment in the timeless aesthetic value and market desirability of any modern estate. It gives a luxury property the freedom to breathe, blurring the lines between structural artistry and the natural landscape.   Are you managing a luxury residential development, a high-end resort, or a custom villa project? Contact our structural engineering team today to receive comprehensive technical catalogs, CAD drawings, and factory-direct wholesale pricing.
    Read More

  • How Much Weight Can Slim Sliding Doors Hold? Engineering Behind the Glass
    How Much Weight Can Slim Sliding Doors Hold? Engineering Behind the Glass
    Jul 02, 2026
    When planning high-end residential or commercial projects, architects and homeowners frequently ask a critical structural question: How much weight can slim sliding doors actually hold? It’s a valid concern. When you look at an ultra slim sliding door, the frames appear almost invisible. It seems impossible that such a delicate profile can support massive, floor-to-ceiling glass panels. However, behind that minimalist design lies advanced structural engineering.   Let's dive straight into the weight limits, hardware design, and structural capabilities of modern slim glazing systems.   1. The Weight Breakdown: Surpassing Expectations   Despite their delicate appearance, high-performance modern aluminum sliding doors are structural powerhouses. Standard Capacity: An elite slim frame sliding door is engineered to support moving glass panels weighing anywhere from 300 kg to over 700 kg (660 lbs to 1,500+ lbs) per panel. The Interlocking Secret: How does a 20mm slim sliding door achieve this? It comes down to depth and alloy quality. While the visible face profile might be a 20mm Sightline Sliding Door benchmark, the profile extends deeply backward into the building's structural opening. Built with high-tensile architectural aluminum, these systems distribute the glass weight vertically without bending or wrapping.     2. Heavy-Duty Hardware: The Under-the-Hood Engineering   The weight limit of a minimal frame sliding door is determined by its rollers and track chemistry rather than the glass itself.   Stainless Steel Rollers To move a 500 kg glass panel with a single finger, an ultra-slim sliding door utilizes heavy-duty, double-row stainless steel rollers. These are hidden beneath the base frame and ride along an integrated stainless steel track, reducing friction to near zero.   Smart Configurations for Large Scales Triple Track Slim Sliding Door: When handling multiple heavy panels, a triple-track configuration distributes the weight load across three parallel floor joists instead of putting pressure on one structural point. Pocket Slim Sliding Door: For massive open plans, these heavy panels glide effortlessly into internal wall cavities, demanding highly calibrated track alignment to ensure lifetime operation under intense physical loads.     3. Glass & Structural Performance Under Massive Weight   Heavy glass panels mean thick glass. A slim glass sliding door for villa applications often features double- or triple-glazed security glass with laminated layers for soundproofing and safety.   Structural Component Impact on Weight & Performance Glazing Profile Thicker glass adds weight but increases wind load resistance and security. The base track absorbs this load directly into the foundation. Insulation Core Utilizing a thermal break slim sliding door design keeps the structure rigid. High-density polyamide structural bars split the inner and outer frames, ensuring no structural strength is lost while blocking heat transfer. Track Alignment Flush floor tracks are recessed into the ground, ensuring that the downward forces of a narrow frame patio door are entirely transferred to the concrete slab below.     4. Why B2B Sourcing Requires Direct Engineering Support   Because of the extreme weight calculations involved in panoramic structural glass, purchasing pre-fabricated retail sizes is out of the question. Every luxury build requires a precisely calculated, custom ultra slim sliding door system based on localized wind loads and dead-weight engineering.   For commercial contractors, developers, and global glazing businesses, sourcing directly from a qualified ultra slim sliding door manufacturer or trusted ultra slim sliding door supplier is essential:   Certified Testing: Factory engineering teams provide verified testing data for air-tightness, water-tightness, and exact weight capacity tolerances. Wholesale Sourcing: Ordering wholesale slim sliding doors straight from the manufacturing plant cuts out trading middleman costs, ensuring your project budgets remain highly profitable. Secure Your Structural Solution   An aluminum sliding glass door might look weightless, but it is backed by some of the toughest structural engineering in modern construction. Selecting a high-load, premium slim patio sliding door ensures your design remains breathtaking, functional, and secure for decades to come.   Are you managing a project requiring large-scale, high-weight capacity minimalist doors? Contact our structural engineering team today for specialized CAD assistance, weight calculations, and custom wholesale pricing.  
    Read More
  • What Is an Ultra Slim Sliding Door? The Ultimate Guide for Modern Architecture
    What Is an Ultra Slim Sliding Door? The Ultimate Guide for Modern Architecture
    Jun 27, 2026
    When it comes to modern architectural design, the boundary between indoor luxury and outdoor nature has completely blurred. The driving force behind this revolution is the ultra-slim sliding door.   If you are looking to elevate a high-end property, you’ve likely encountered terms like minimal frame sliding door or narrow frame patio door. But what exactly defines an ultra-slim system, and why is it becoming the standard for luxury villas and high-end commercial projects?   Let’s dive into everything you need to know.   1. What Defines an Ultra-Slim Sliding Door? An ultra slim sliding door is a high-engineered patio system designed to maximize the glass surface area by minimizing the visible aluminum profile.   Unlike traditional patio doors with bulky 50mm to 100mm frames, a true slim frame sliding door pushes structural engineering to its limits. The engineering focus is entirely on the interlocking profile (the vertical section where two panels meet).   The Sightline Standard: Premium systems typically feature a 20mm sightline sliding door profile.   The Structural Balance: While some specialized systems achieve a 20mm slim sliding door profile, many structural engineers and top-tier manufacturers design flagship systems with an interlocking width of exactly 26mm (approx. 1 inch). This structural sweet spot ensures the door can withstand massive wind loads and hold heavy, double- or triple-glazed security glass without flexing.     2. Key Features and Configurations Modern aluminum sliding glass door systems are not just about aesthetics; they offer incredible structural versatility to fit diverse architectural layouts.   Track Configurations Double Track: The standard configuration for a clean, sleek dual-panel opening.   Triple Track Slim Sliding Door: Allows three panels to stack neatly behind one another, opening up two-thirds of the total structural opening for seamless indoor-outdoor living.   Space-Saving Solutions Pocket Slim Sliding Door: A premium engineering layout where the sliding panels disappear entirely into a wall cavity when opened. This creates a 100% unobstructed opening.   Premium Building Applications Slim Glass Sliding Door for Villa: These systems are engineered to handle massive floor-to-ceiling heights (often up to 3.5 or 4 meters), allowing panoramic views that standard residential doors simply cannot support.     3. Core Technical Benefits: Beyond the Minimalist Look B2B buyers, architects, and developers know that a slim patio sliding door must perform just as well as it looks. High-end modern aluminum sliding doors deliver on multiple technical fronts: Feature Technical Benefit Thermal Insulation Premium systems utilize a thermal break slim sliding door design. By inserting a reinforced polyamide bar between the interior and exterior aluminum profiles, it effectively stops heat transfer, ensuring low U-factors. Smooth Operation Heavy-duty stainless steel rollers and tracks ensure that even a panel weighing over 300kg can be slid open effortlessly with one hand. Durability & Strength Using high-tensile architectural aluminum alloy ensures the frames do not warp under extreme weather or sun exposure.     4. Why Sourcing from a Factory Manufacturer Matters When specifying structural glass for high-end projects, buying off-the-shelf components is rarely an option. Every luxury project demands a custom ultra slim sliding door tailored to exact architectural blueprints.   Working directly with an established ultra slim sliding door manufacturer or a specialized ultra slim sliding door supplier offers critical advantages for B2B buyers: Precision Engineering: Custom sizing, custom powder-coating finishes (like fluorocarbon coatings for coastal areas), and specialized glass options (Low-E, laminated, argon-filled).   Wholesale Economics: Partnering directly with the source factory allows distributors and contractors to access wholesale slim sliding doors without middleman markups, improving project margins.   Certifications & Compliance: A reliable manufacturer ensures the systems meet strict international structural, water-tightness, and thermal efficiency standards.   Elevate Your Next Project The ultra-slim sliding door is more than just a design trend—it is a sustainable, structurally sound architectural element that adds undeniable value to any modern property.   Are you looking to source premium, factory-direct minimalist door systems for your next development? Contact our technical team today to discuss custom configurations, structural specifications, and wholesale pricing.  
    Read More

leave a message

leave a message
If you are interested in our products and want to know more details,please leave a message here,we will reply you as soon as we can.
submit

Our hours

Contact Us: zeck@miaofengwindows.com

home

products

WhatsApp

Contact Us