
 Call:+(86)-18022775361
 Email:zeck@miaofengwindows.com
Call:+(86)-18022775361Email:zeck@miaofengwindows.com


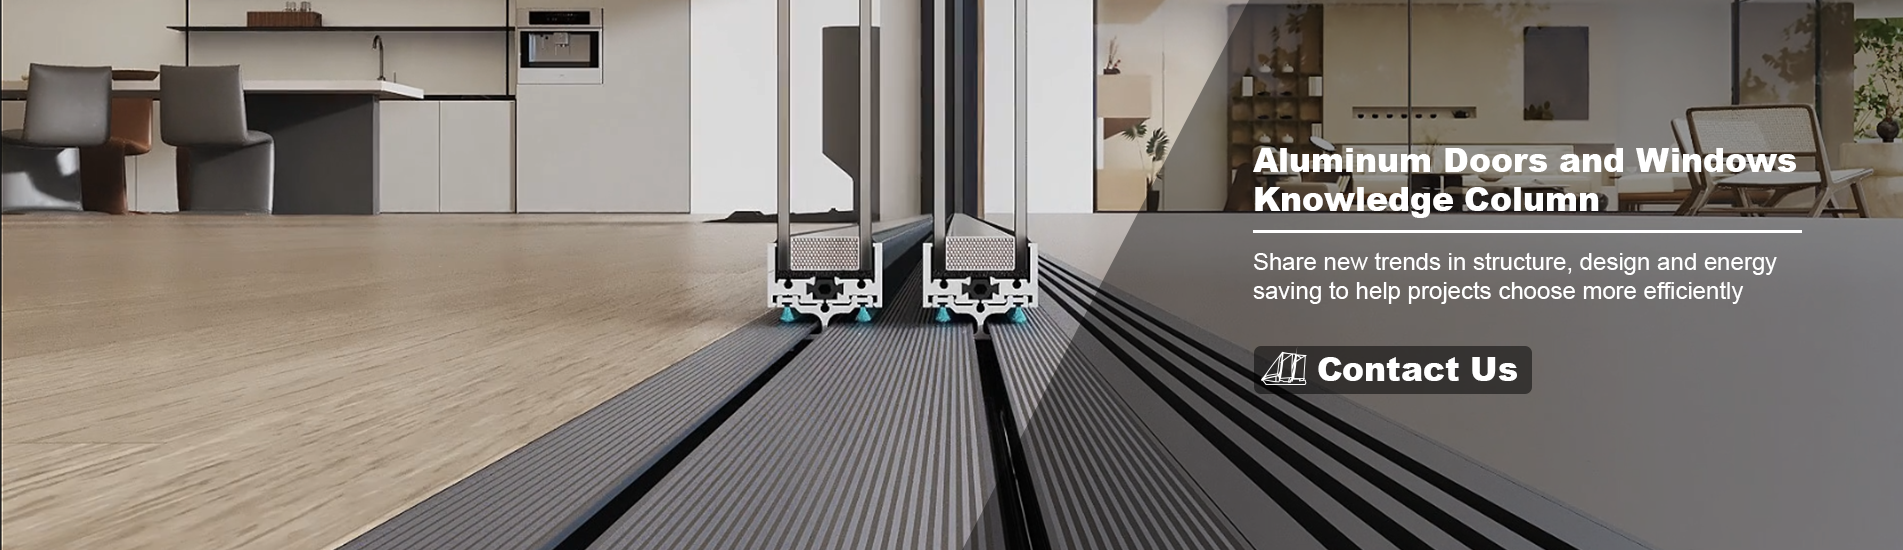
When designing high-end residential villas or flexible commercial venues, boundary-free space design has become a major trend. Traditional sliding doors leave at least half the opening restricted, limiting both foot traffic and scenic views. Installing a modern outdoor folding doors for villas or commercial spaces completely changes this dynamic.
By folding and stacking neatly to the sides, an aluminum bi-fold system achieves up to a 90% wide opening span. This allows architects and project developers to create effortless transitions between indoor luxury and outdoor landscapes.
One common question about large-scale glass walls is how convenient they are for daily use. High-engineered large panel folding glass doors solve this by incorporating an independent daily access leaf (traffic swing door).
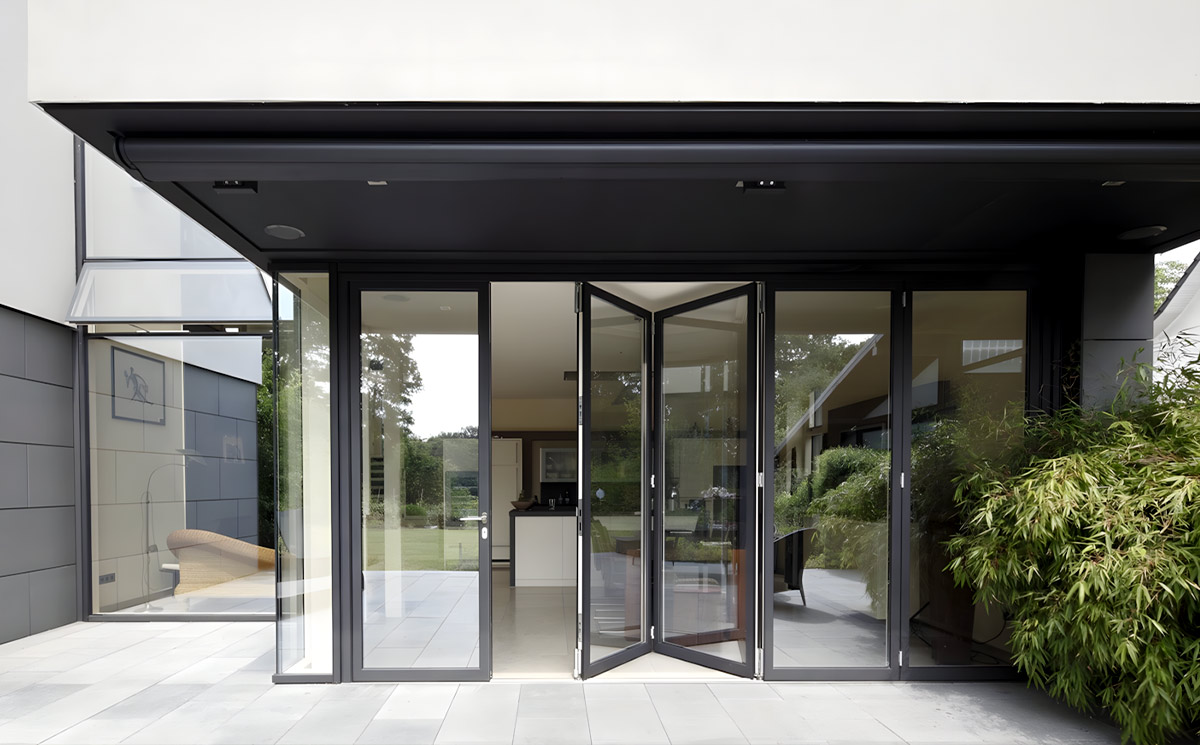
For banquet halls, hotels, restaurants, and conference centers, spatial adaptability directly impacts venue revenue and operational value.
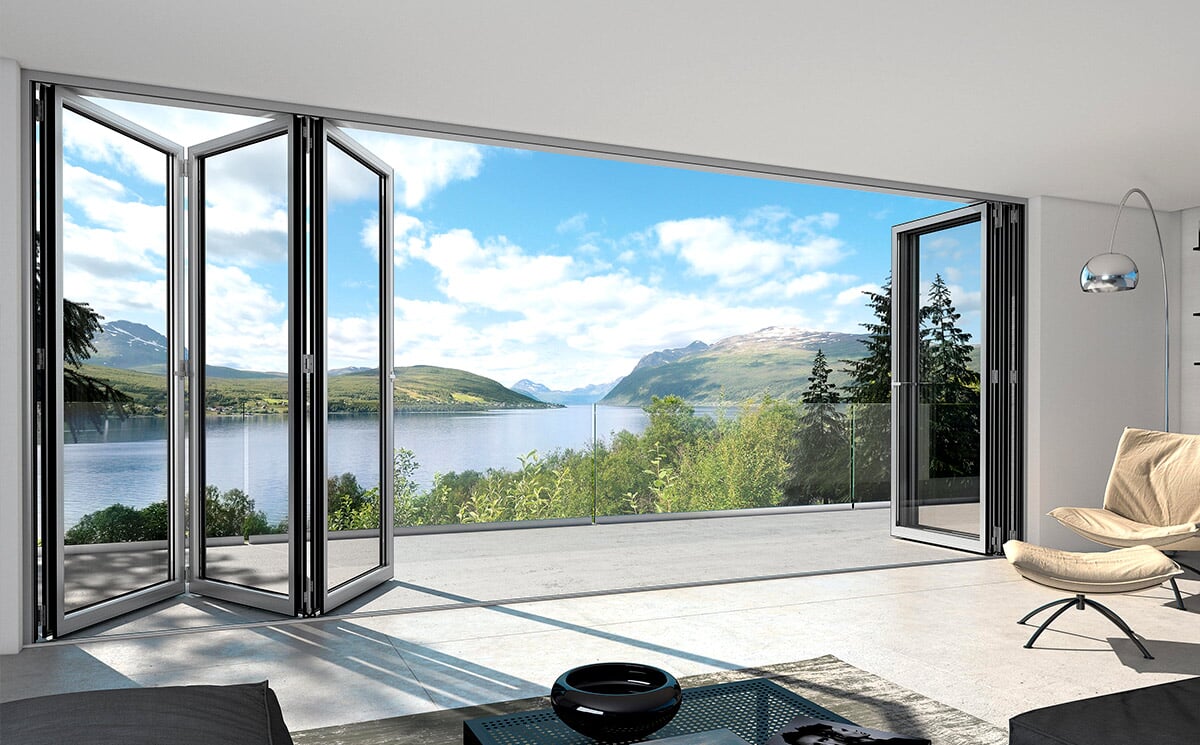
For waterfront homes, cliffside estates, and luxury penthouses, maximizing natural scenery is paramount. Installing a corner folding door system removes the traditional vertical support column at the corner.
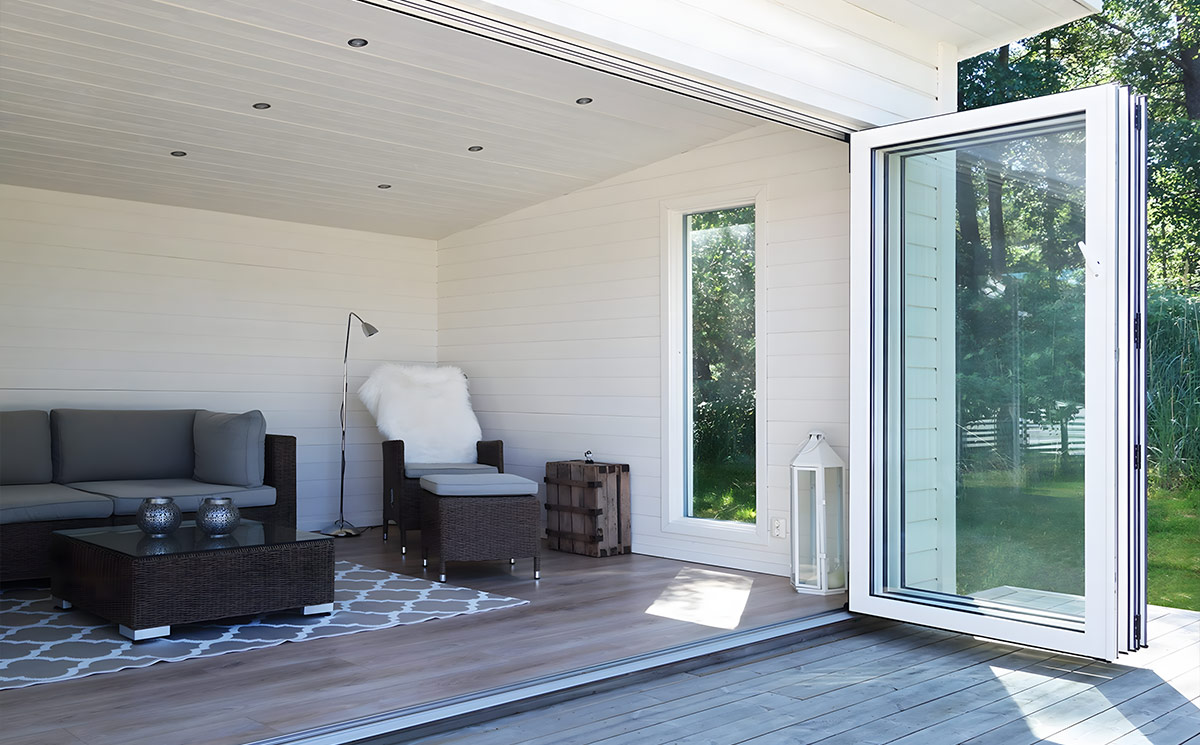
Sourcing structural glazing for large projects requires millimetric precision based on architectural blueprints. Partnering directly with a qualified aluminum folding doors china manufacturer offers distinct commercial advantages:
Q1: What is the maximum width and panel count for a multi-panel folding door system?
Answer: Systems can be customized with 3 to 10+ panels per set, reaching total opening widths of over 10 meters depending on structural load calculations and project blueprints.
Q2: Are folding glass doors energy efficient and weather-proof in rainy or cold climates?
Answer: Yes. High-quality systems feature polyamide thermal break barriers, double or triple insulated Low-E tempered glass, and multi-layer EPDM perimeter gaskets to prevent water leakage and heat loss.
Q3: Is a corner folding door structurally safe without a corner column?
Answer: Absolutely. Postless corner folding systems are structurally engineered with reinforced top-hung tracks and cantilevered roof support systems designed directly into the building's structural beam.
Q4: How can I request CAD drawings and direct wholesale pricing for my project?
Answer: Simply send your architectural floor plans, elevation drawings, or rough opening dimensions to our technical engineering team. We will provide free CAD drawings, hardware recommendations, and factory-direct project quotes.
Partner with Us for Your Next Project
Are you specifying folding doors for luxury villas or commercial venues? Contact our technical engineering team today to request CAD catalogs, profile finish samples, and direct wholesale project pricing!
 IPv6 network supported
Our hours